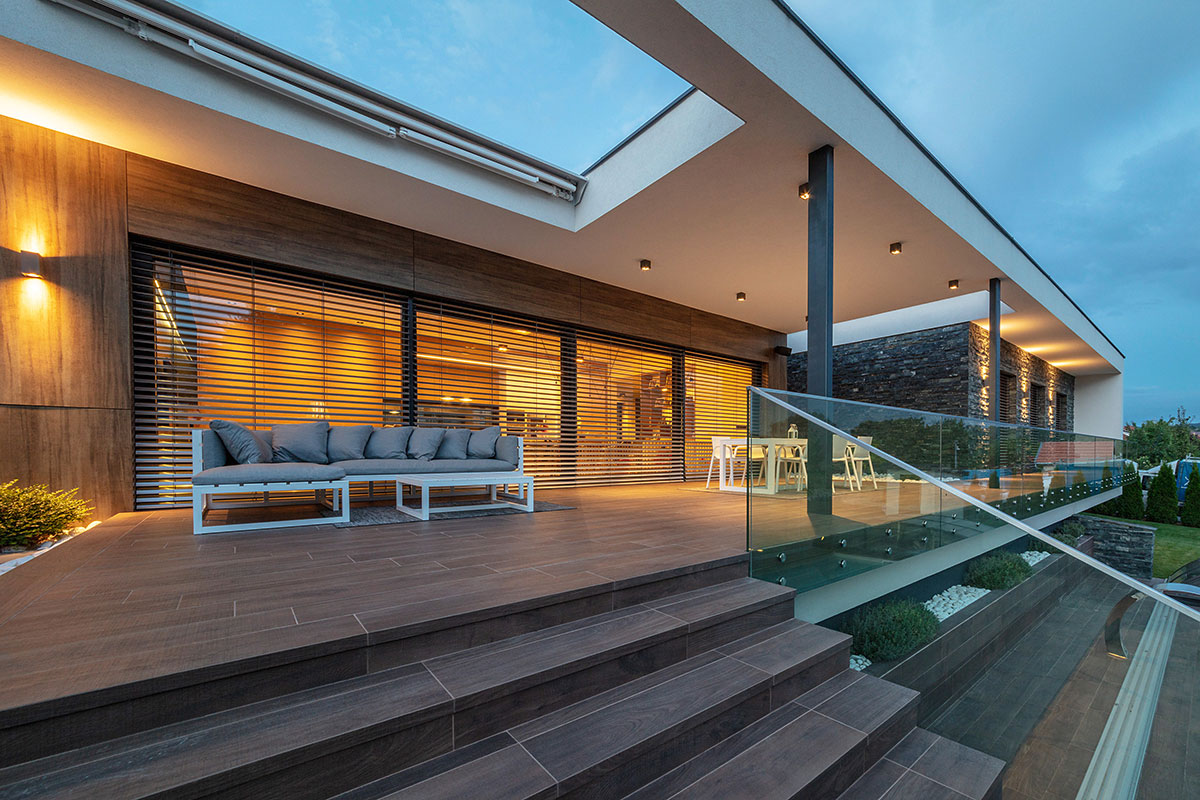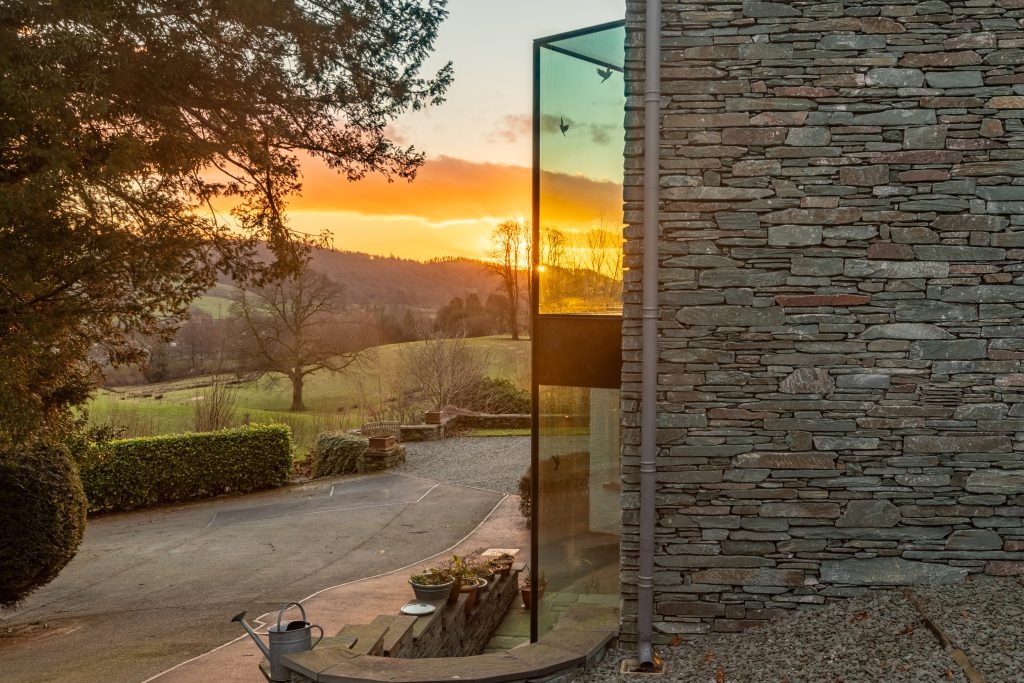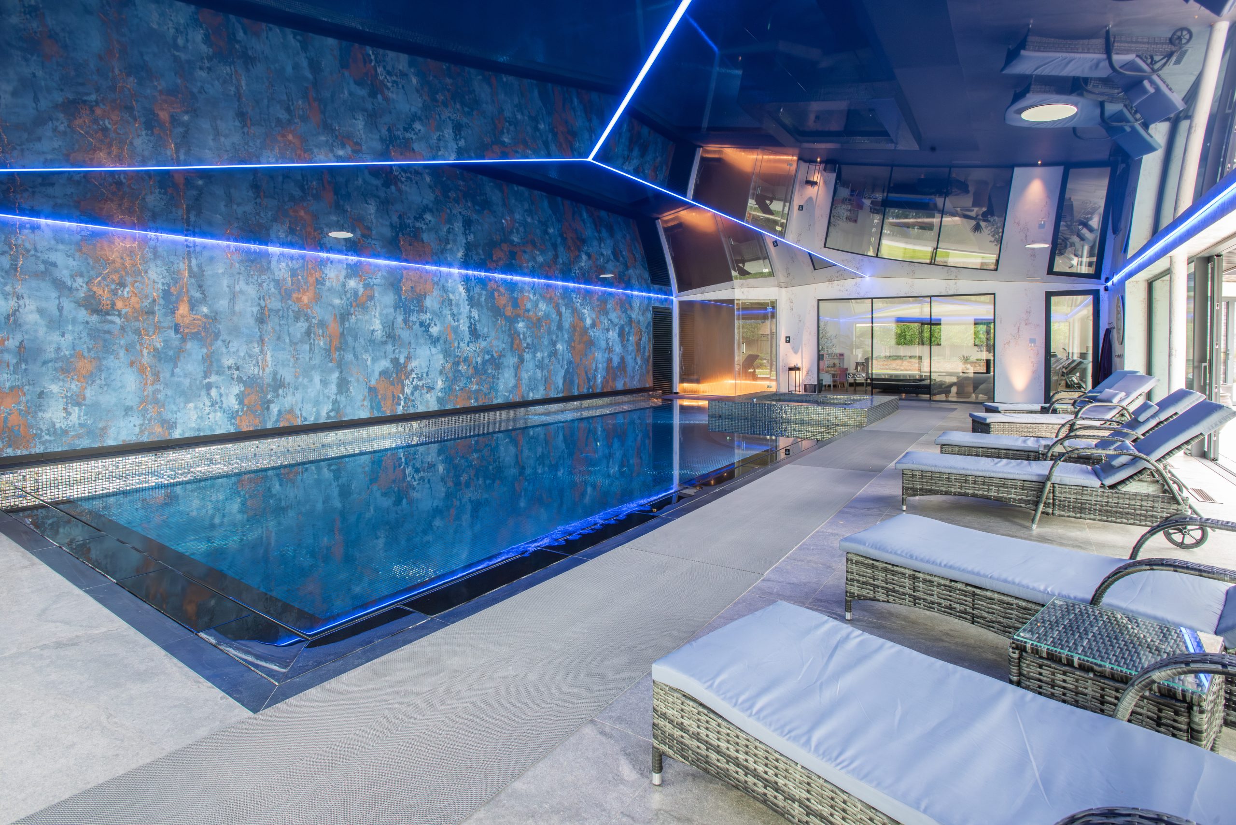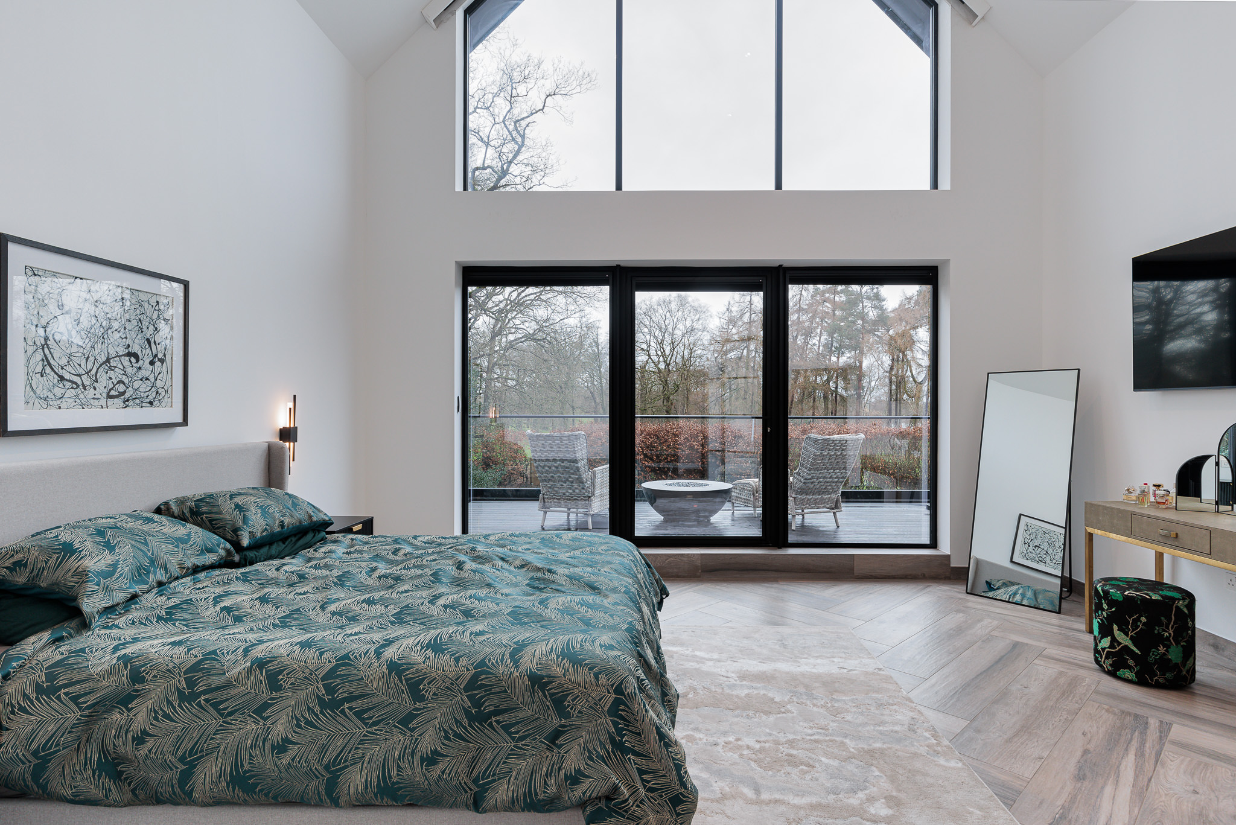
Structural glazing is a term used to describe glass that forms an integral part of a building’s design and structure. It typically involves large glass panels that can bear or transfer some of the building’s load, allowing architects to create expansive glass installations with minimal visible framing or obstruction. Depending on the project, structural glass can support loads horizontally or vertically and can be combined with a range of supporting systems, from discreet glass beams and minimal fixings to heavy-duty steel supports. This versatility allows structural glazing to be used across a range of scales and architectural styles, from frameless sliding glass doors to high-strength, load-bearing glass floors.
Embrace the future with our cutting-edge technology in architectural glazing. At Bespoke Design Glazing, we employ state-of-the-art equipment and advanced techniques to create precise and bespoke installations. Each piece is meticulously crafted to provide optimal performance and aesthetics.
We use high-quality materials throughout our architectural glazing solutions, selected for their performance, durability, and long-lasting reliability. By combining quality glass with carefully specified supporting systems, we ensure every installation is built to deliver dependable performance while maintaining its appearance for years to come.
At Bespoke Design Glazing, we understand that each architectural glazing project is unique. That’s why we offer expert consultation at every step of your journey. Our teams of specialists bring their extensive knowledge directly to your project, providing tailored advice that ensures the best outcomes for functionality and design aesthetics.

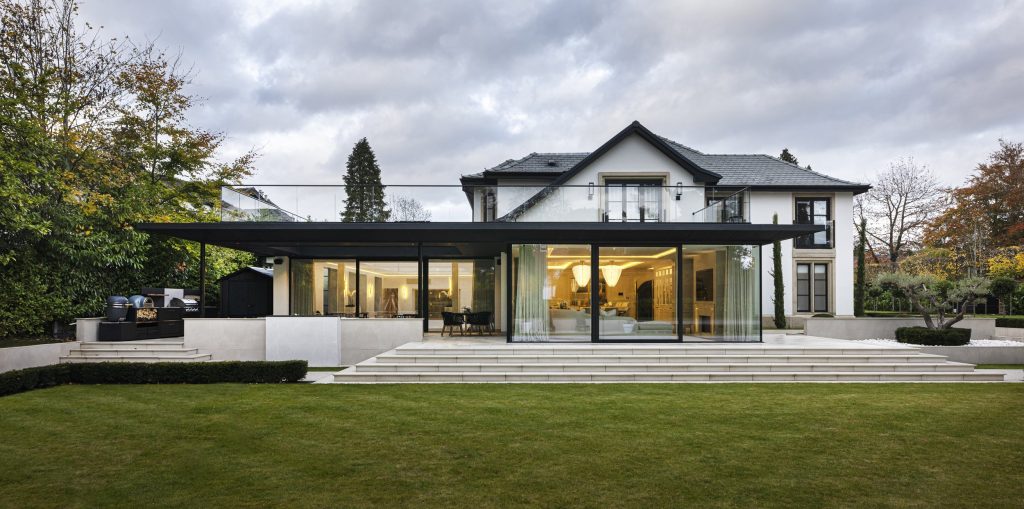
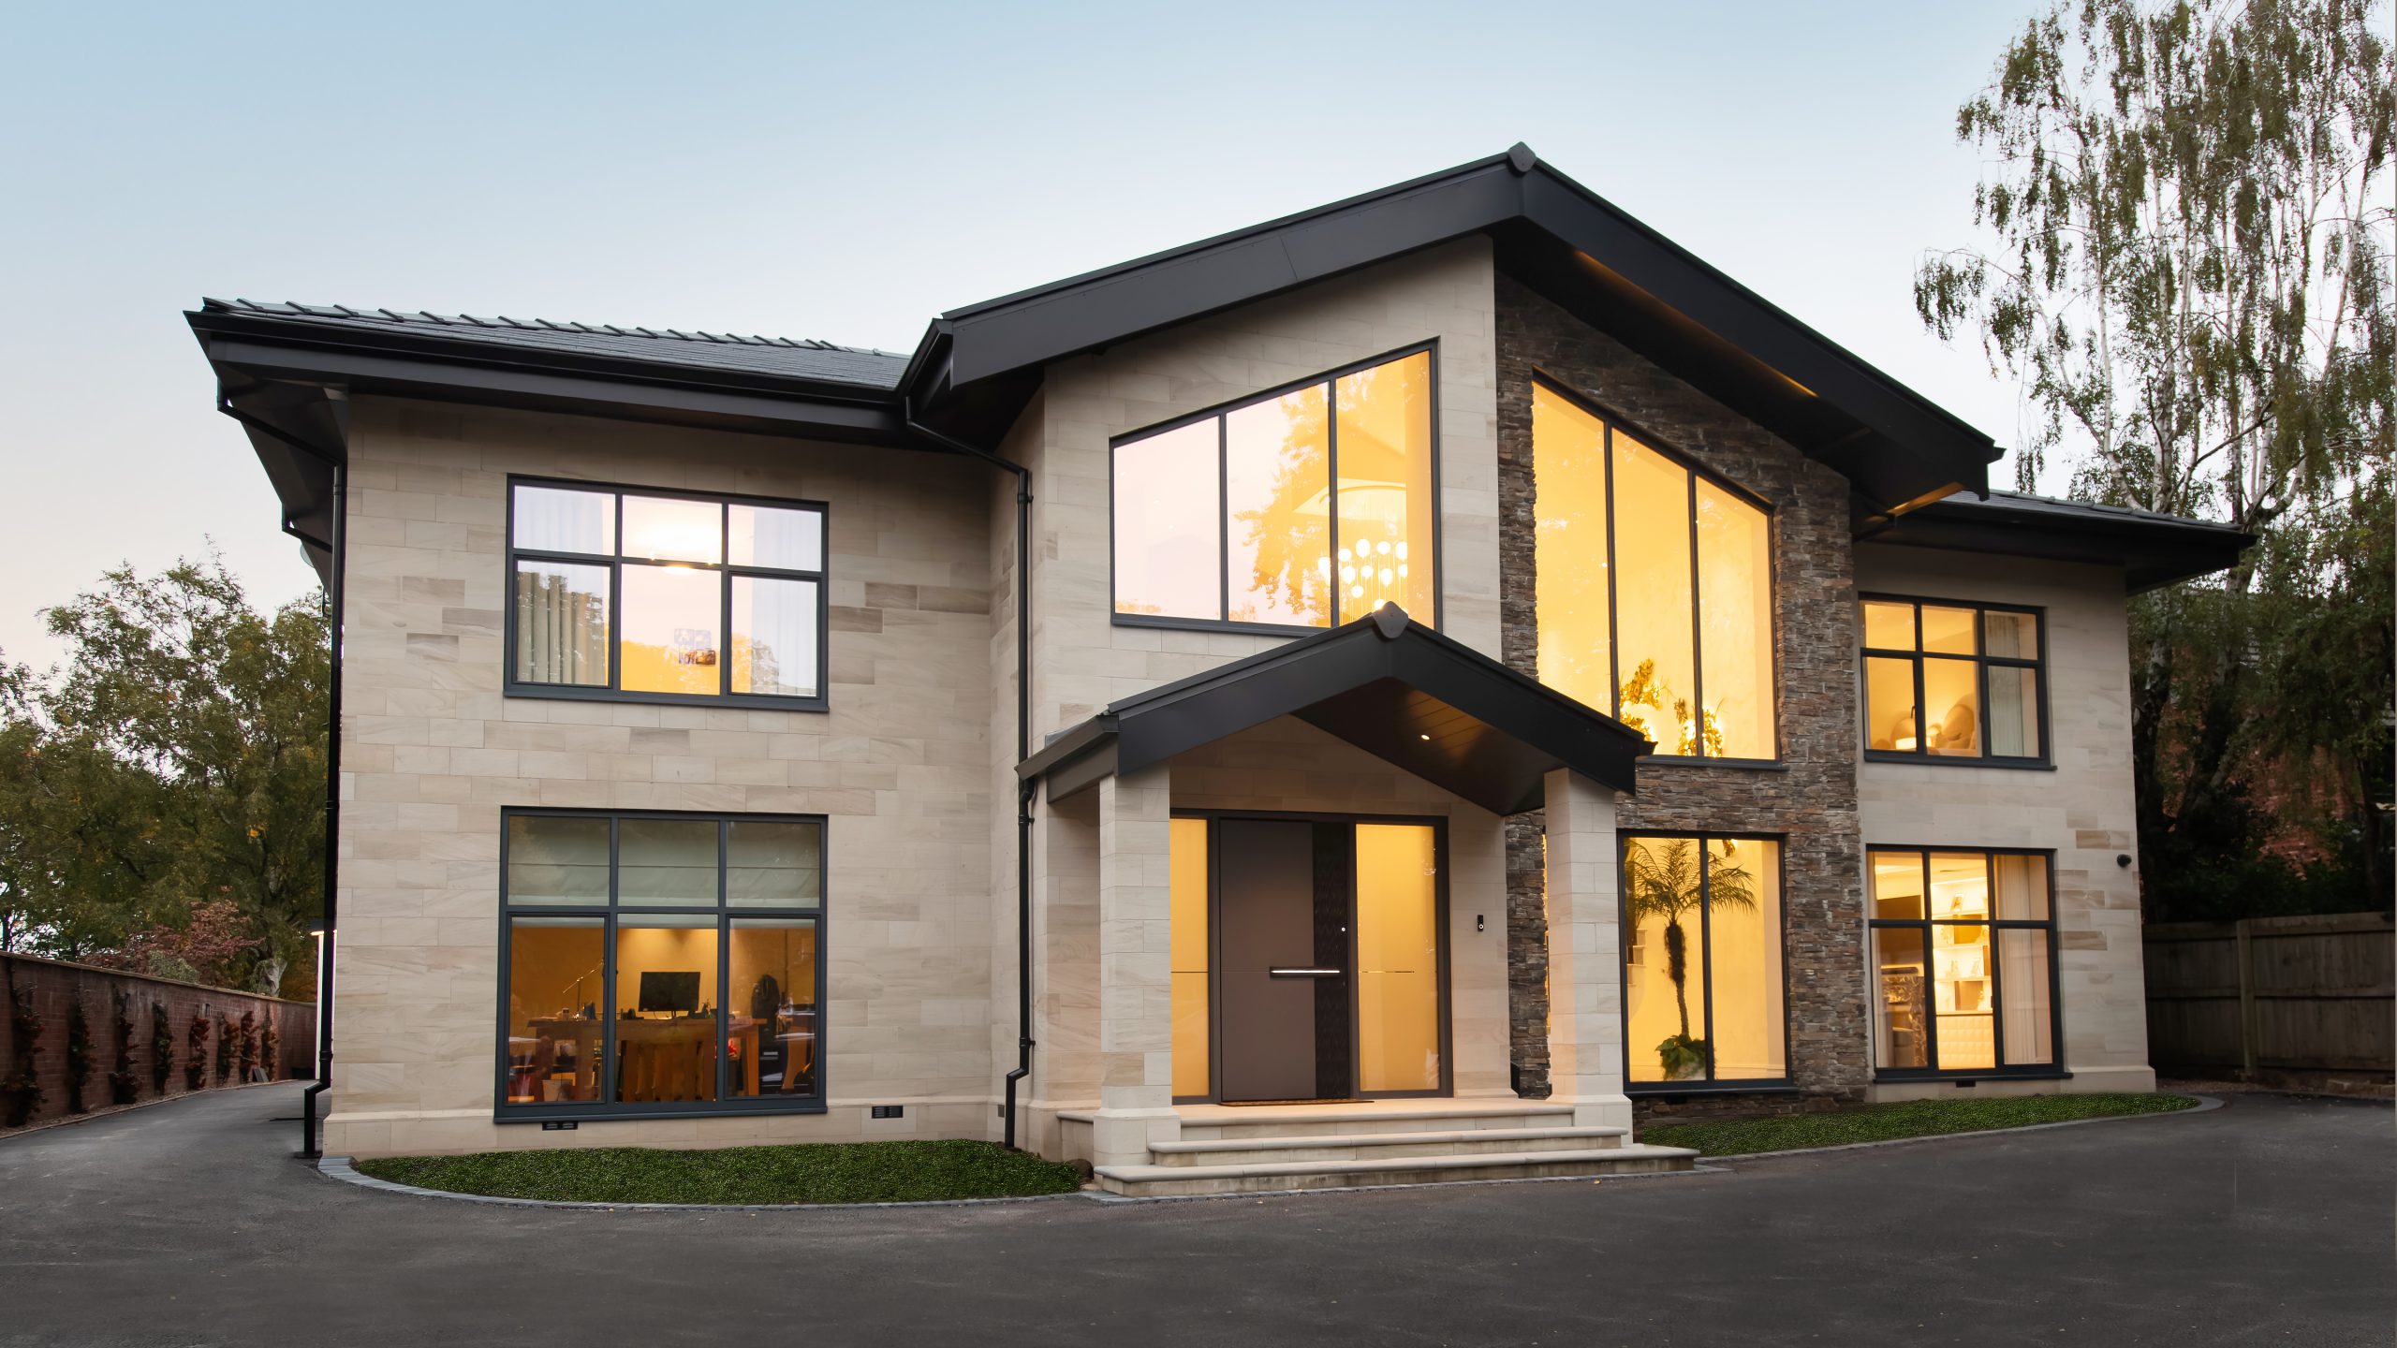
Architectural glazing offers a sleek, minimalist aesthetic that can enhance the appearance of properties in Carnforth. By using large areas of glass with minimal visible framing, the focus remains on the glazing itself, creating a clean and contemporary finish. This modern approach can complement contemporary properties while providing an attractive contrast against more traditional architecture.
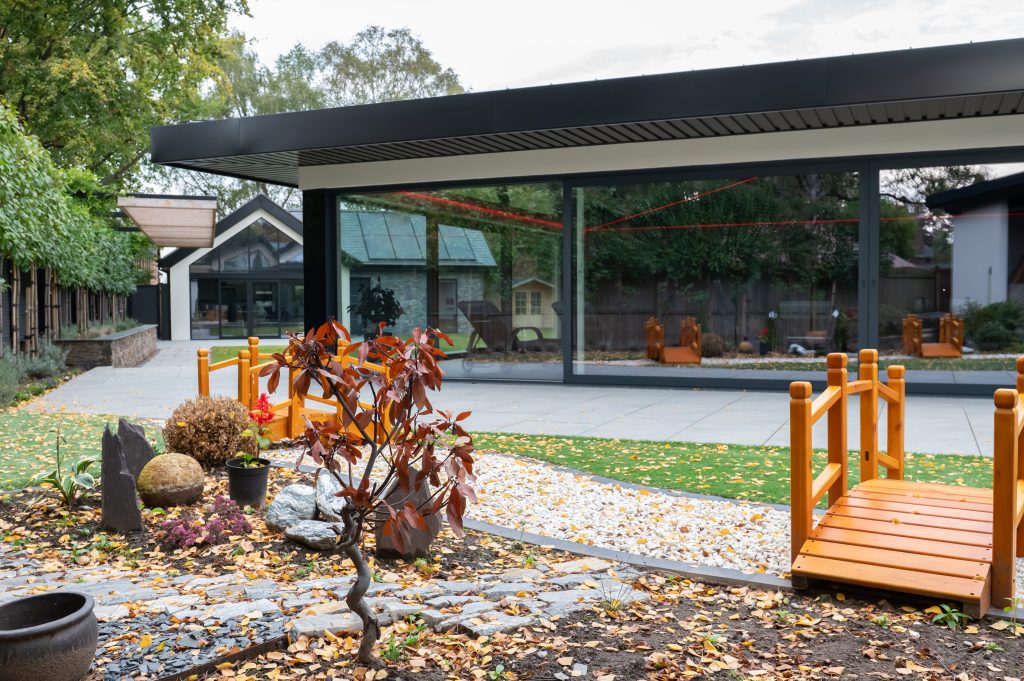
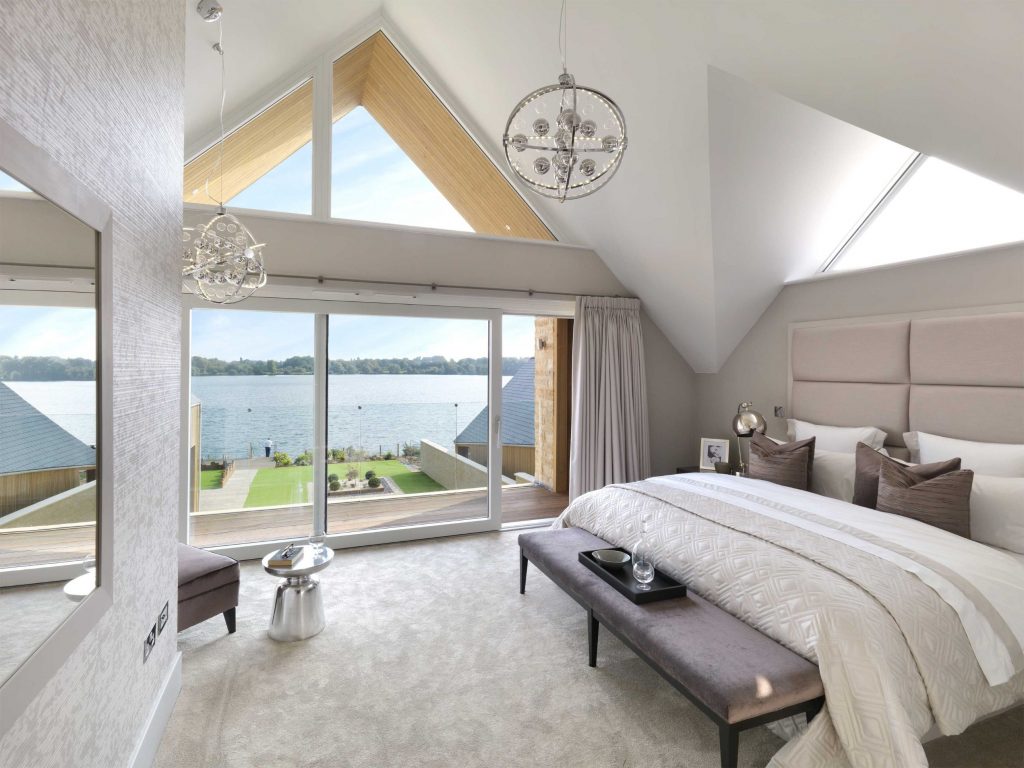
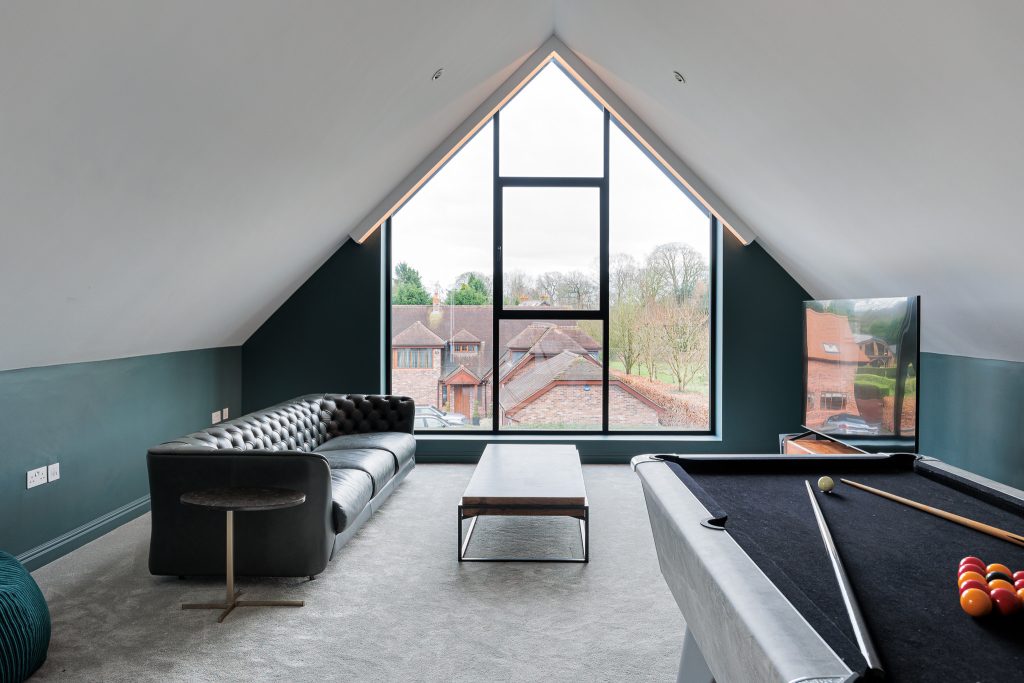
With fewer visible obstructions, architectural glazing can maximise views of the surrounding landscape and allow more natural light to enter your home. This can create brighter, more open interiors while helping to establish a seamless connection between your indoor and outdoor spaces.
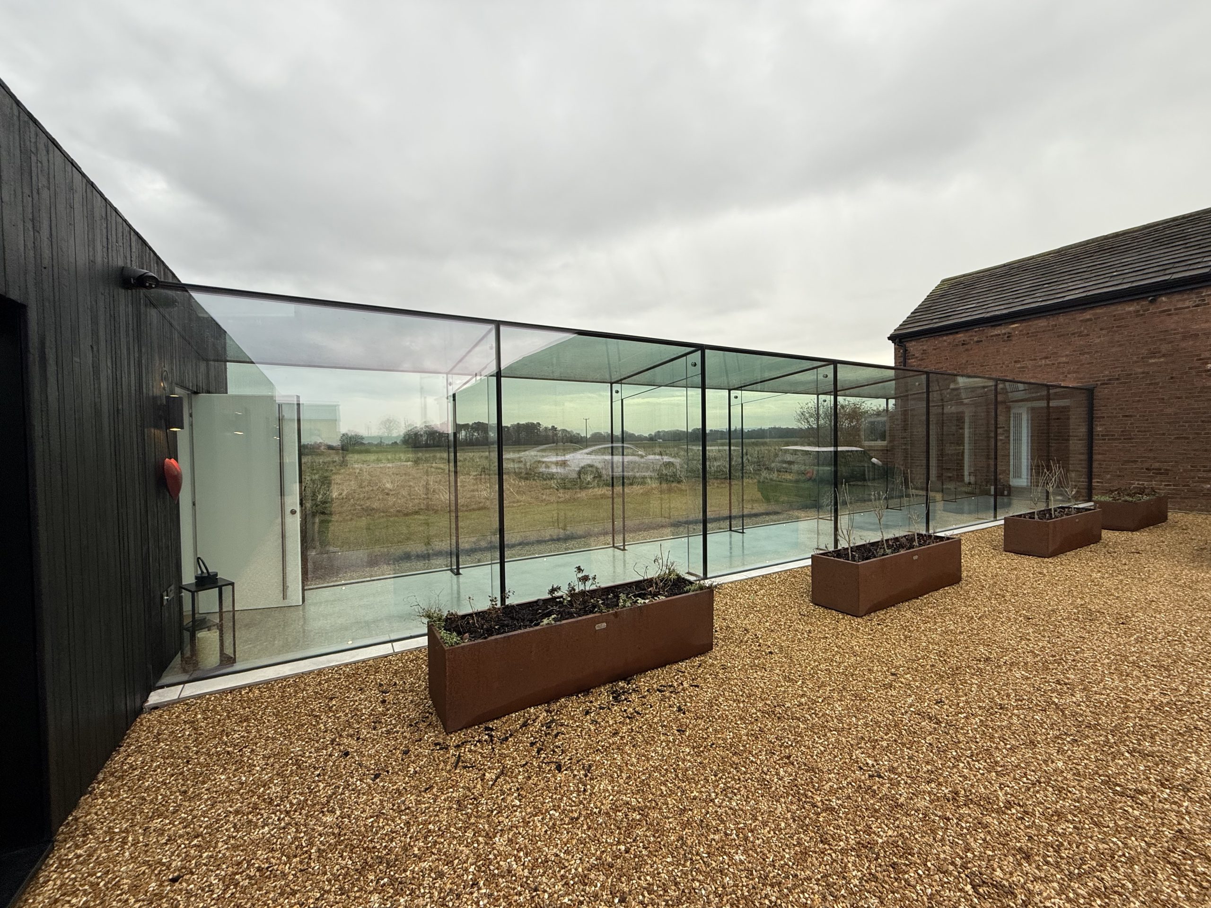
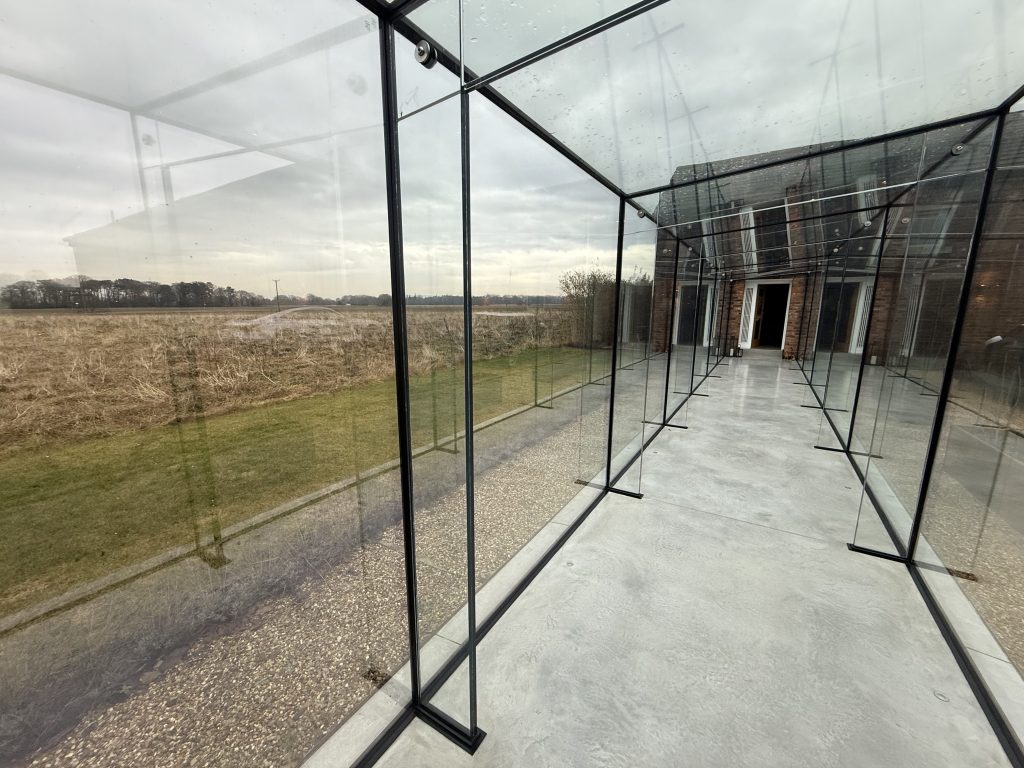
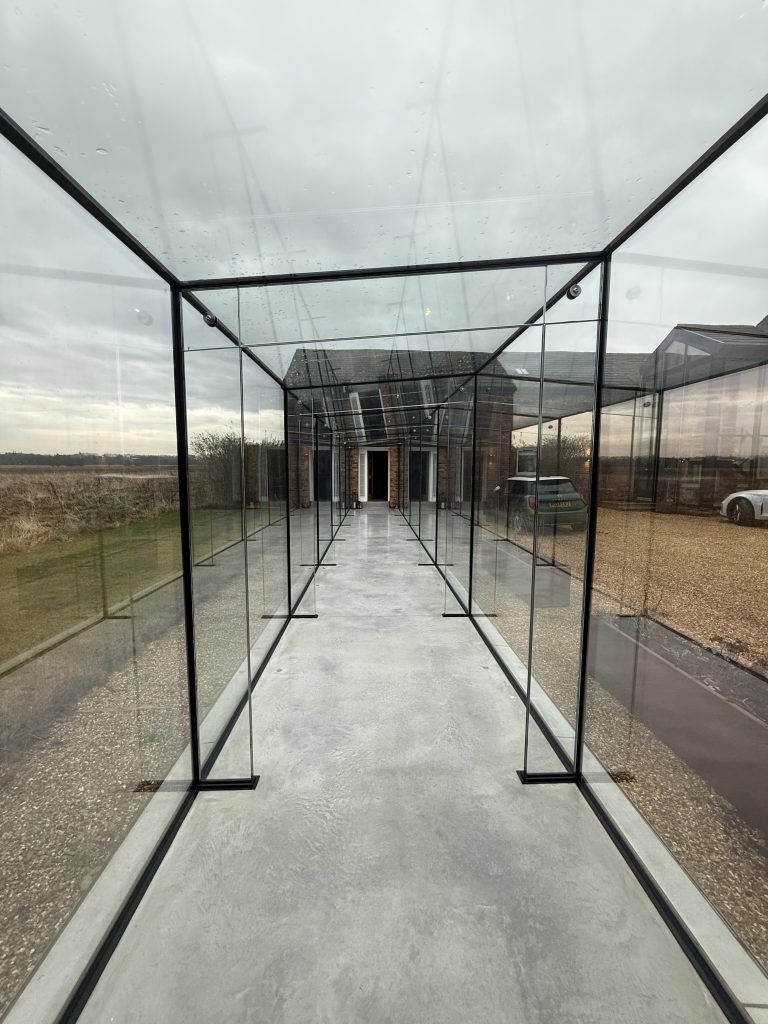
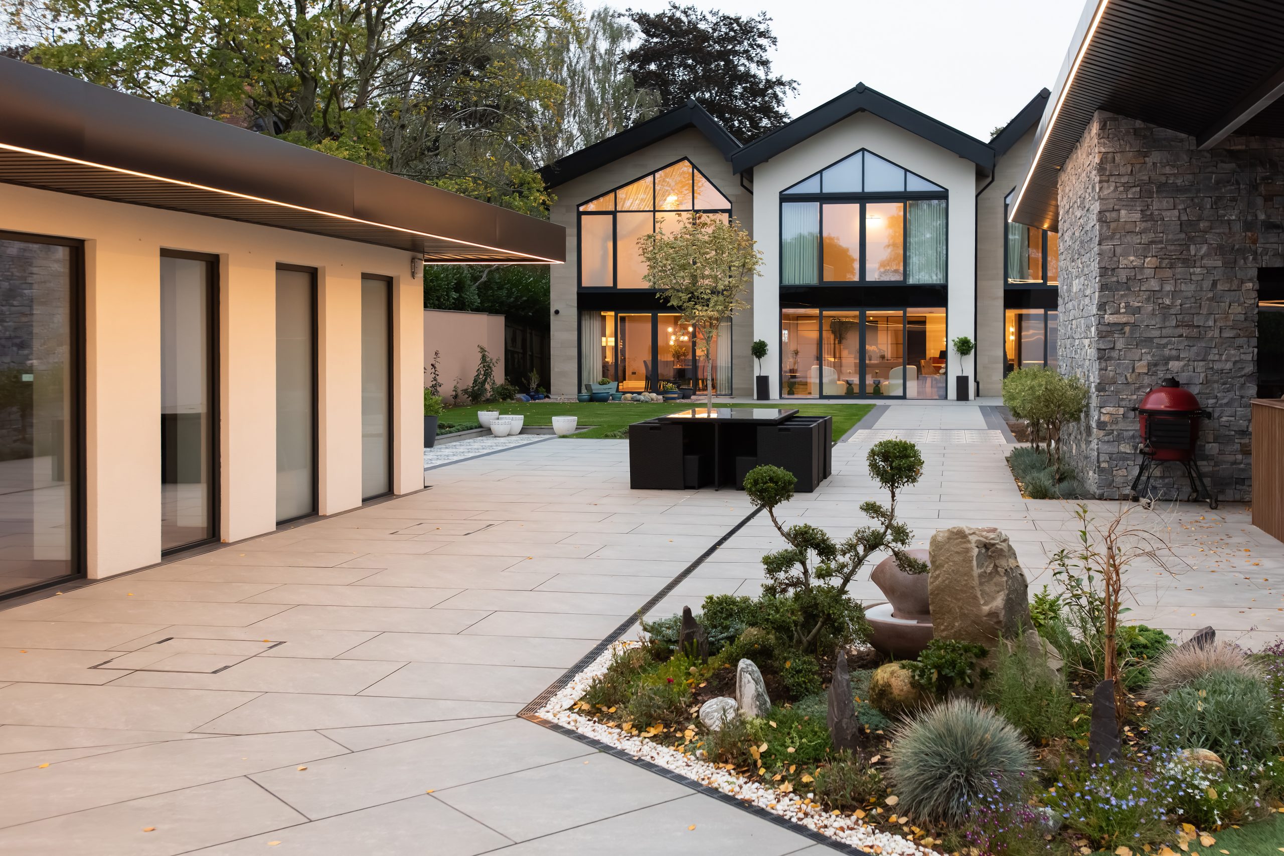
Glass links provide a striking way to enhance and connect different areas of a property while maintaining a light, open appearance. Using large glass panels, bespoke designs and carefully considered framing, architectural glazing can create seamless transitions between spaces while adding a distinctive contemporary feature to your property.
This makes glass links a versatile choice for both traditional and modern buildings. It can complement the existing character of a property while introducing more natural light, expansive views and a greater sense of space. From glass extensions and roof lights to bespoke glazed features, architectural glazing can be tailored to suit the unique design and requirements of each project.
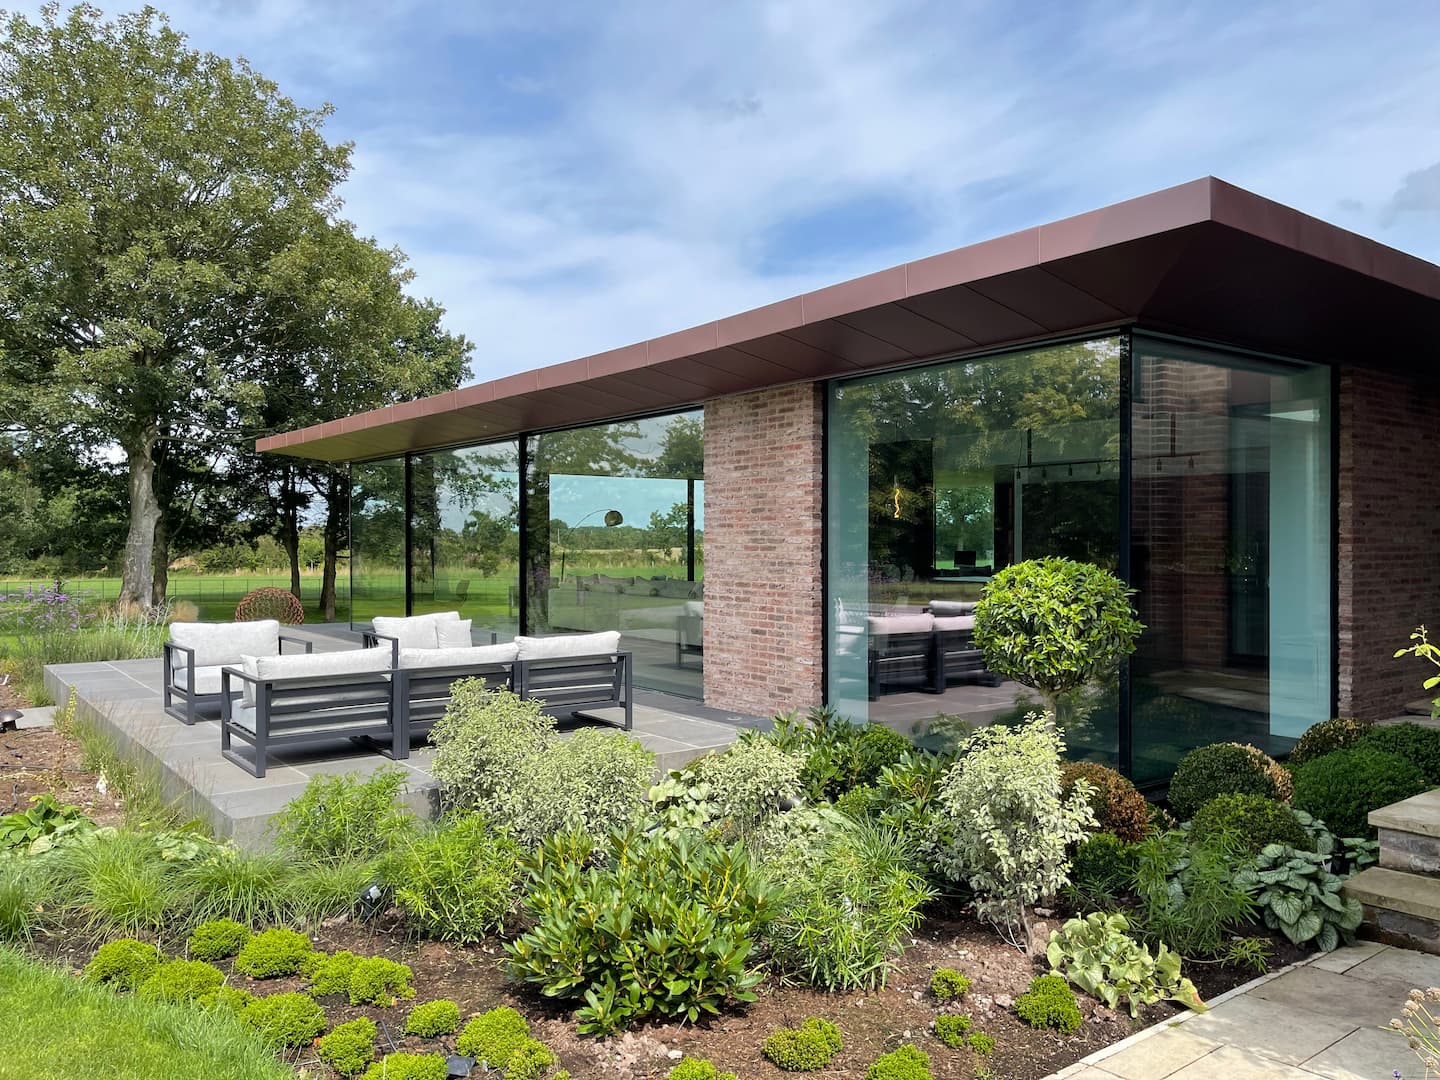
Glass boxes are a contemporary architectural glazing solution designed to create bright, light-filled extensions, entrances and living spaces with a strong connection to the surrounding environment. By incorporating large areas of glass, architectural glazing can maximise natural light and provide clear, uninterrupted views, while creating a sleek and modern addition to your property.
Ideal for both residential and commercial projects in Carnforth, glass boxes can provide a distinctive way to extend and enhance existing spaces. Their clean, minimalist appearance creates a greater sense of openness while allowing the glazing to become a key architectural feature. Bespoke designs can also be tailored to complement the existing property and meet the specific requirements of each project.
Bespoke architectural glazing provides the flexibility to create made-to-measure glass solutions tailored to the specific requirements of each building and project. From large architectural installations and glazed extensions to bespoke windows, doors, glass roofs and partitions, every element can be carefully designed to complement the available space, architectural style and performance requirements.
With a wide choice of glass types, finishes, configurations and supporting systems available, bespoke architectural glazing can deliver both distinctive aesthetics and practical performance. Whether you’re looking to maximise natural light, create expansive views or introduce a striking architectural feature, each glazing solution can be tailored to achieve your desired result.
Architectural glazing not only enhances the aesthetic of your property but also improves energy efficiency. The use of high-quality materials and innovative designs guarantees better insulation, reduces energy costs, and increases the natural light in your space, making it feel brighter and more spacious.
Absolutely! Our architectural glazing solutions are crafted using materials of the highest calibre which are sourced with both sustainability and durability in mind. They are designed to withstand the demands of modern architecture, ensuring longevity and continued performance year after year.
The duration of an architectural glazing installation in Carnforth can vary depending on the scope and complexity of the project. Typically, once the design is finalized, the installation process may take a few weeks. We always aim to minimize disruption and complete the work efficiently without compromising on quality.
Yes, our architectural glazing is entirely bespoke. We work closely with you to ensure that every aspect of the glazing solution meets your specific aesthetic and functional needs. Whether integrating smart glass technology or matching unique property features in Carnforth, we tailor each design to seamlessly complement your space.