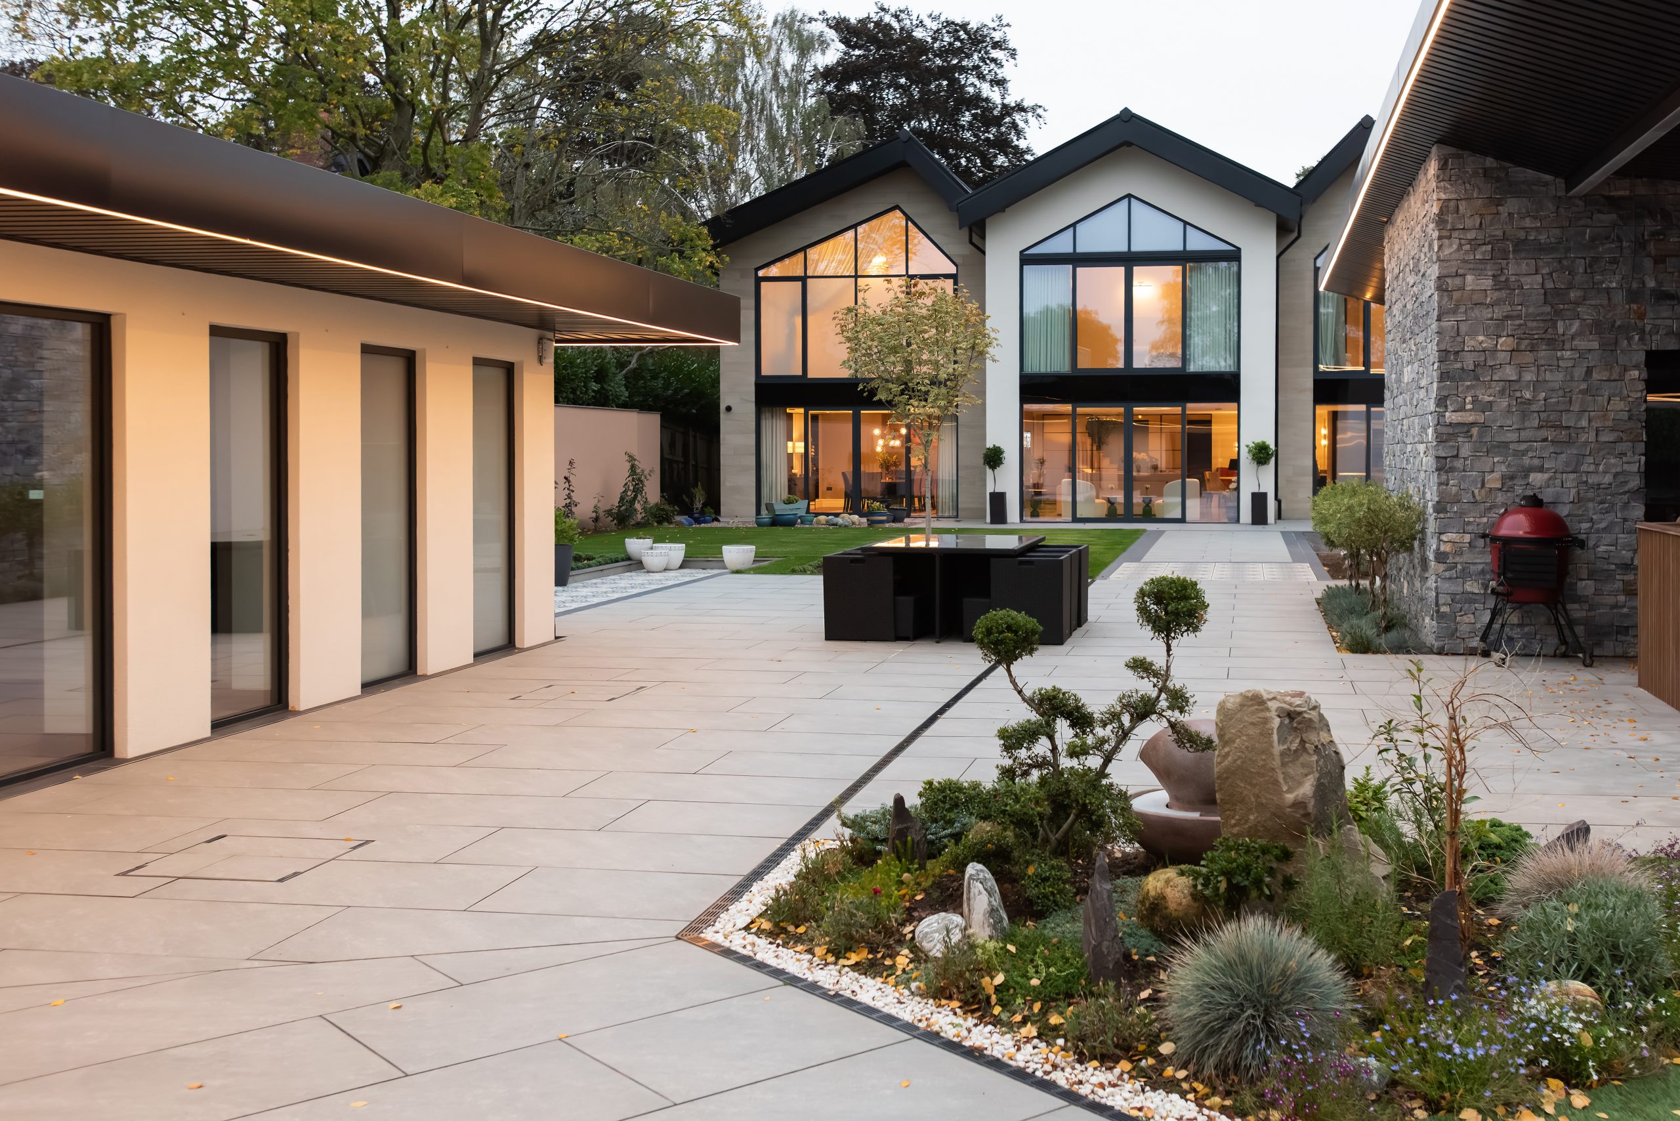
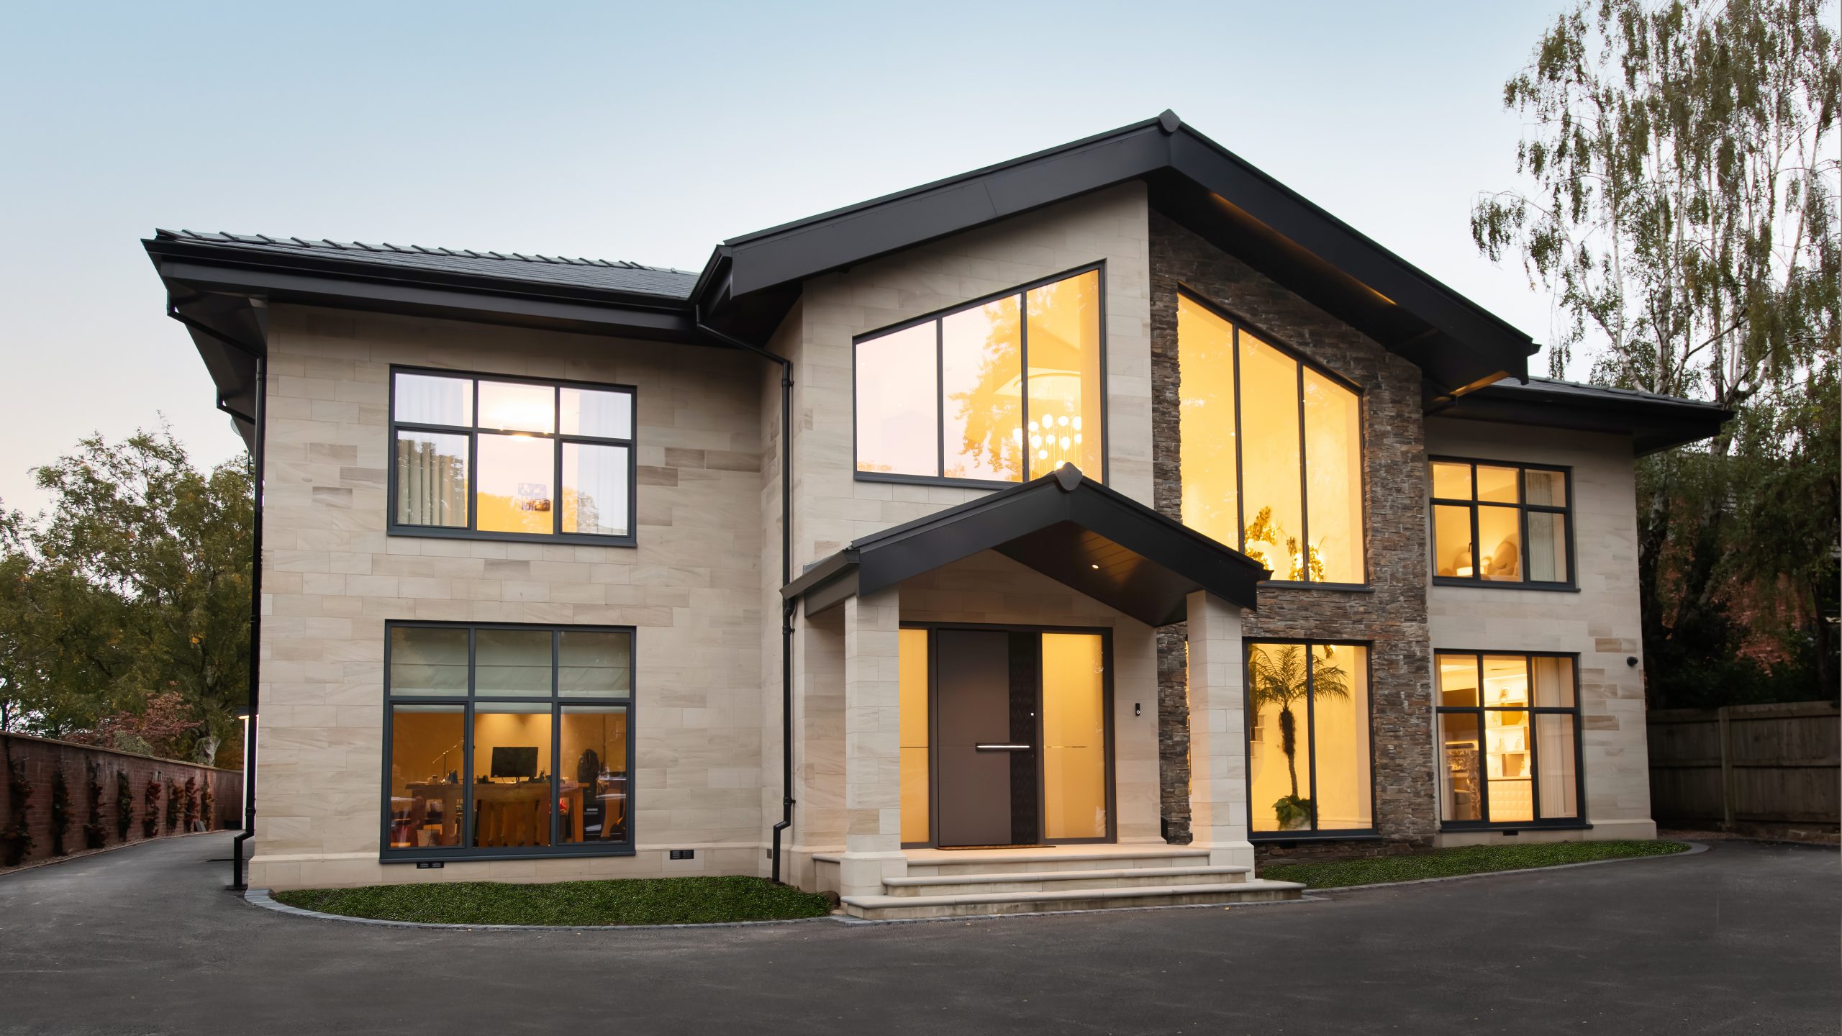
Architectural glazing refers to the use of glass as a key element within the design and structure of a building, rather than simply as a traditional window or door. It can include large glazed walls, structural glazing, glass roofs, rooflights, glass extensions and other bespoke installations designed to maximise natural light and create a stronger connection between indoor and outdoor spaces.
Unlike conventional glazing, architectural glazing is often designed around the specific requirements of a building, allowing glass to become an integral part of the overall architecture. At Bespoke Design Glazing, we create tailored glazing solutions that balance aesthetics with practical considerations such as thermal performance, safety and structural requirements, helping to bring distinctive architectural designs to life.
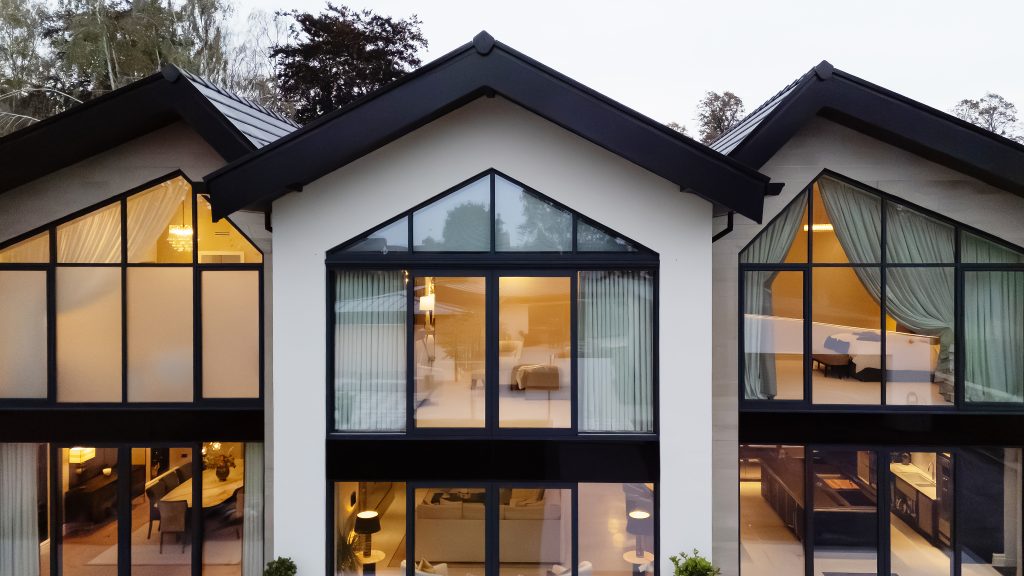
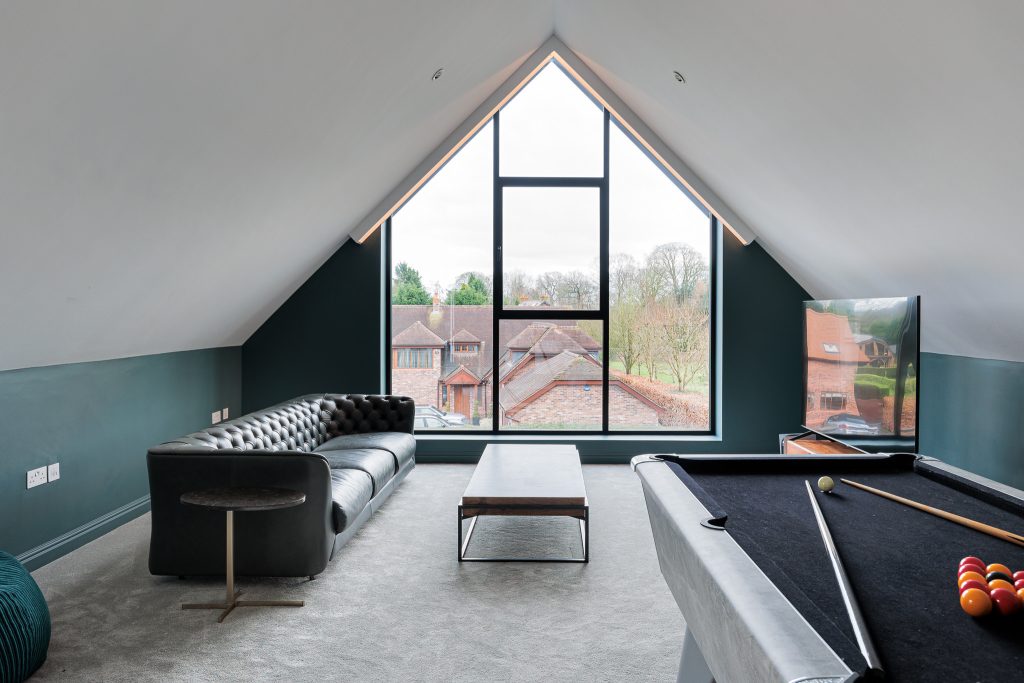
Architectural glazing can transform the way a property interacts with its surroundings, using large areas of glass to introduce more natural light, open up interiors and make the most of external views. From expansive glazed walls and rooflights to structural glazing and bespoke glass extensions, these installations can be designed around the architecture of the building rather than simply added as standard windows or doors. This makes architectural glazing particularly suited to properties in Windermere, where making the most of the surrounding landscape and views can be an important part of the design.

At Bespoke Design Glazing, we provide tailored glazing solutions for a wide range of projects in Windermere, from renovations of traditional properties to contemporary new builds. Our team can advise on different glass types, configurations and finishes to achieve the desired appearance while considering important factors such as thermal performance, acoustic insulation, safety and structural requirements. This allows architectural glazing to provide both a striking design feature and a practical part of the building.
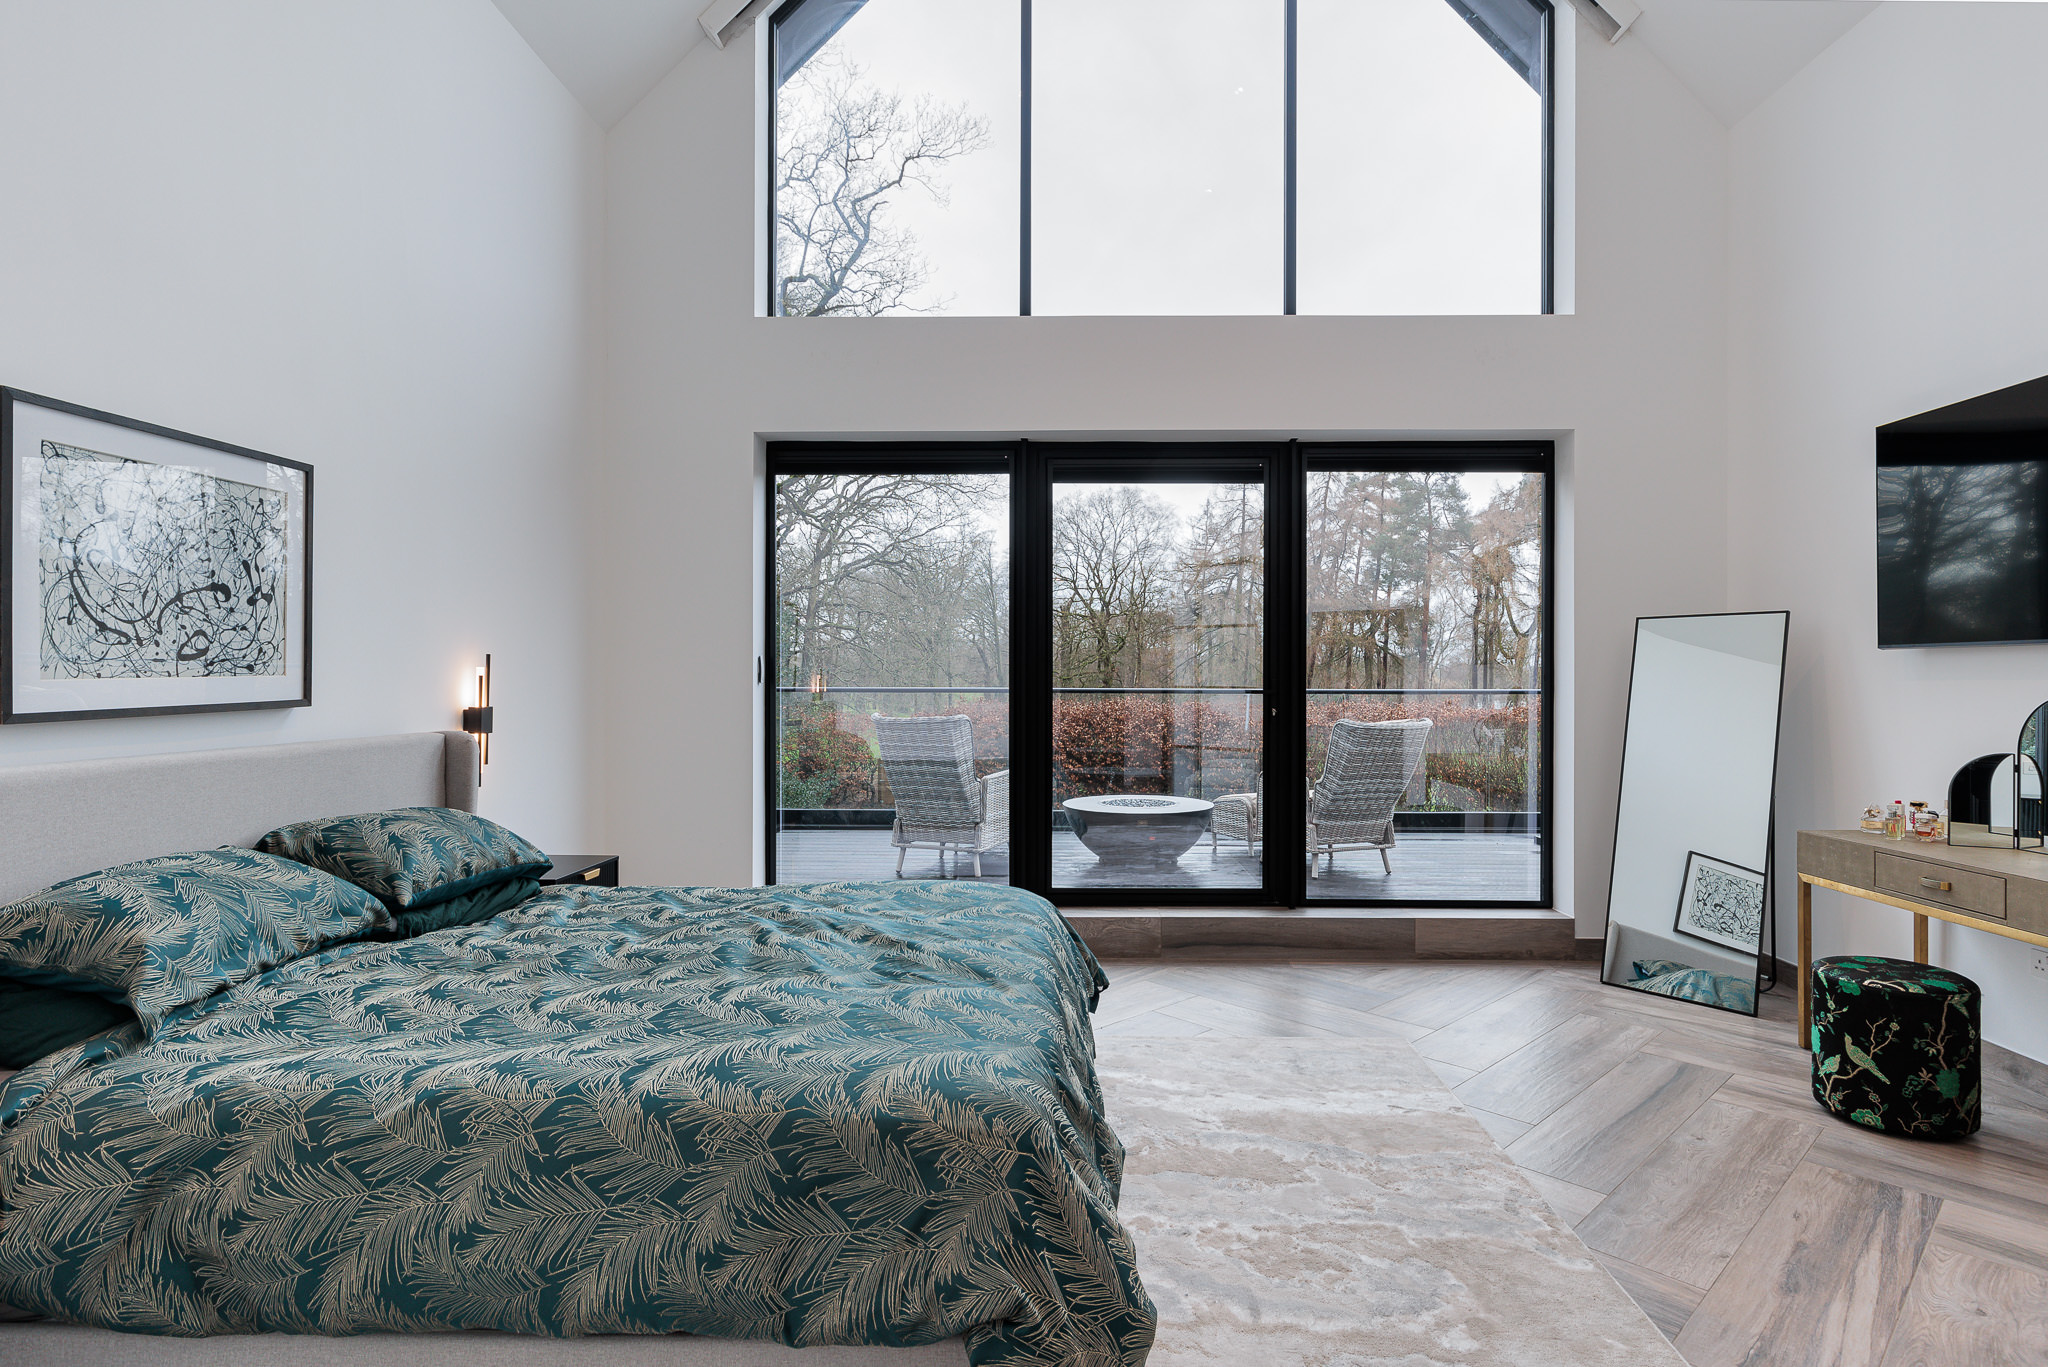
Large areas of glazing can also help create a stronger connection between indoor and outdoor spaces, making rooms feel brighter and more open. Depending on the specification, glazing can be selected to provide the required level of insulation, solar control, privacy and security, helping to ensure that the finished installation is suitable for the property’s location and intended use. Options such as specialist coatings can also be considered where reduced maintenance or additional performance is required.
Every architectural glazing project is different, which is why we take a bespoke approach to design and specification. Whether you are looking to maximise views, create a dramatic glazed feature or introduce more daylight into an existing space, we can develop a solution around the requirements of your property in Windermere. Our experienced team works carefully throughout the installation process, with consideration given to the structural, technical and regulatory requirements of each project.
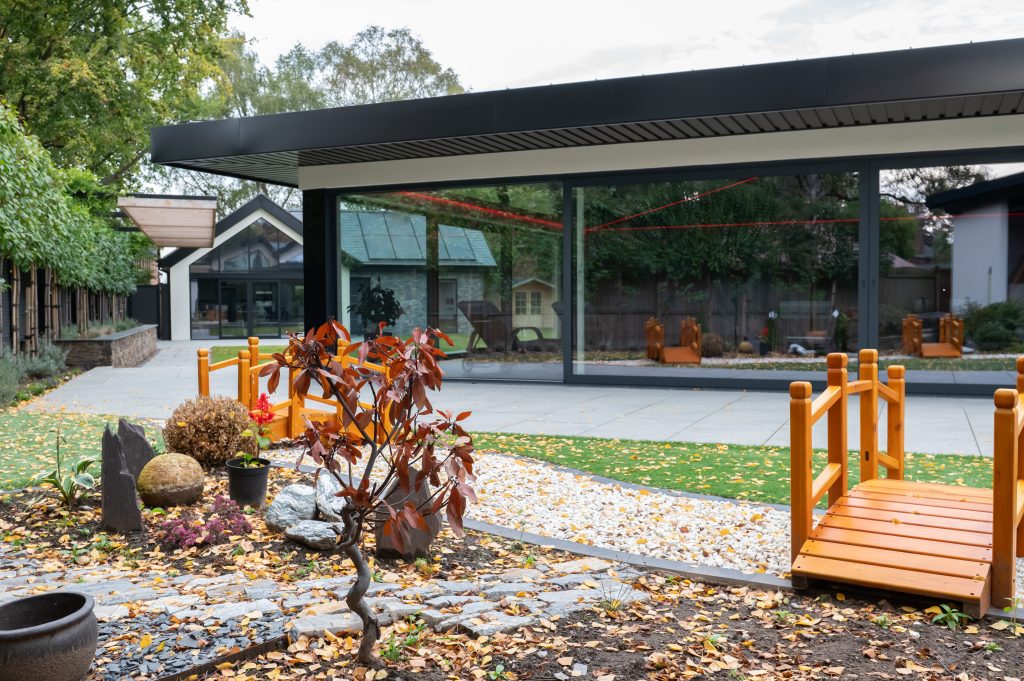
Architectural glazing can transform the way a property interacts with its surroundings, using large areas of glass to introduce more natural light, open up interiors and make the most of external views. Frameless glazing is a particularly striking form of architectural glazing, designed to minimise visible framing and place greater emphasis on the glass itself. By reducing the appearance of traditional frames, it creates clean, uninterrupted sightlines and a seamless connection between internal and external spaces. This can be particularly effective for large glazed areas where the aim is to maximise views and natural light while maintaining a contemporary, minimalist appearance.
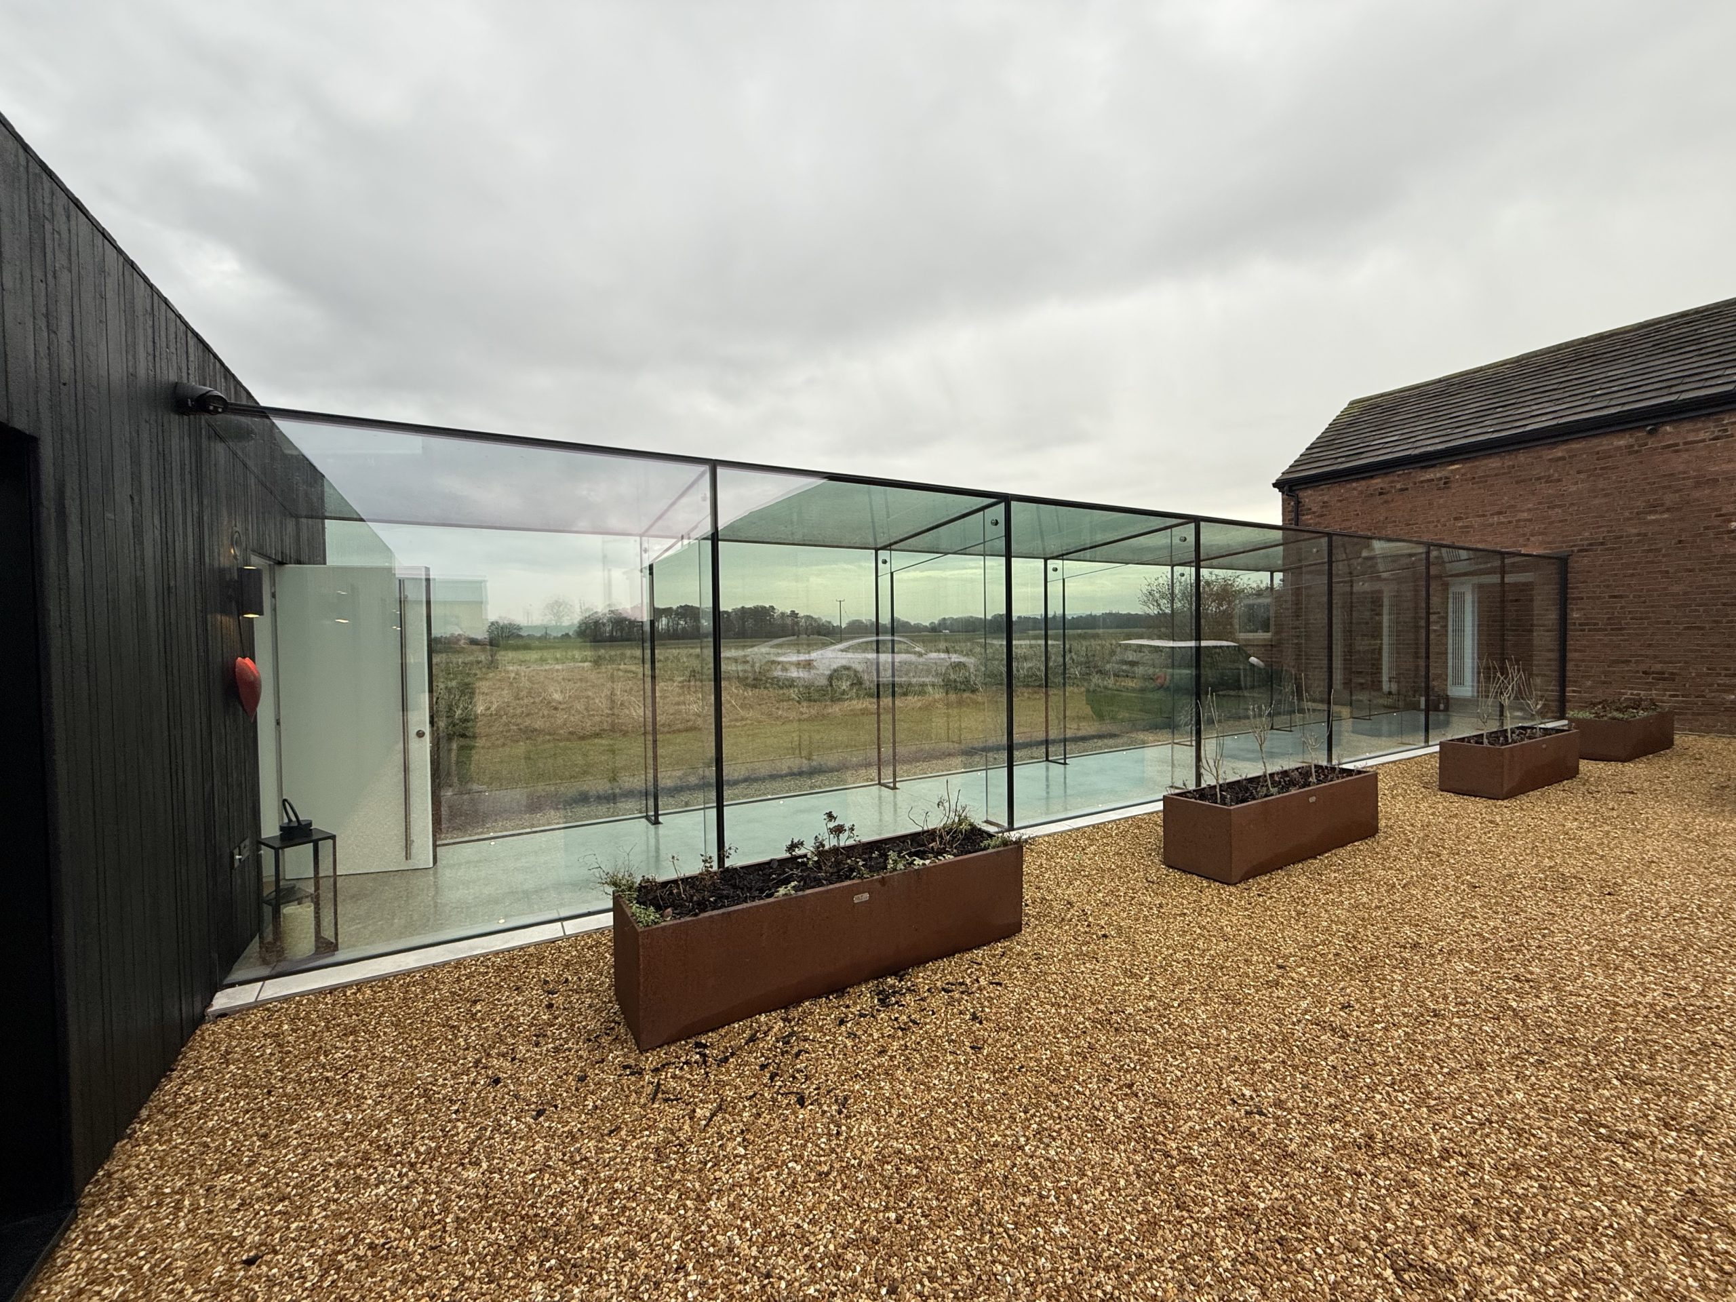
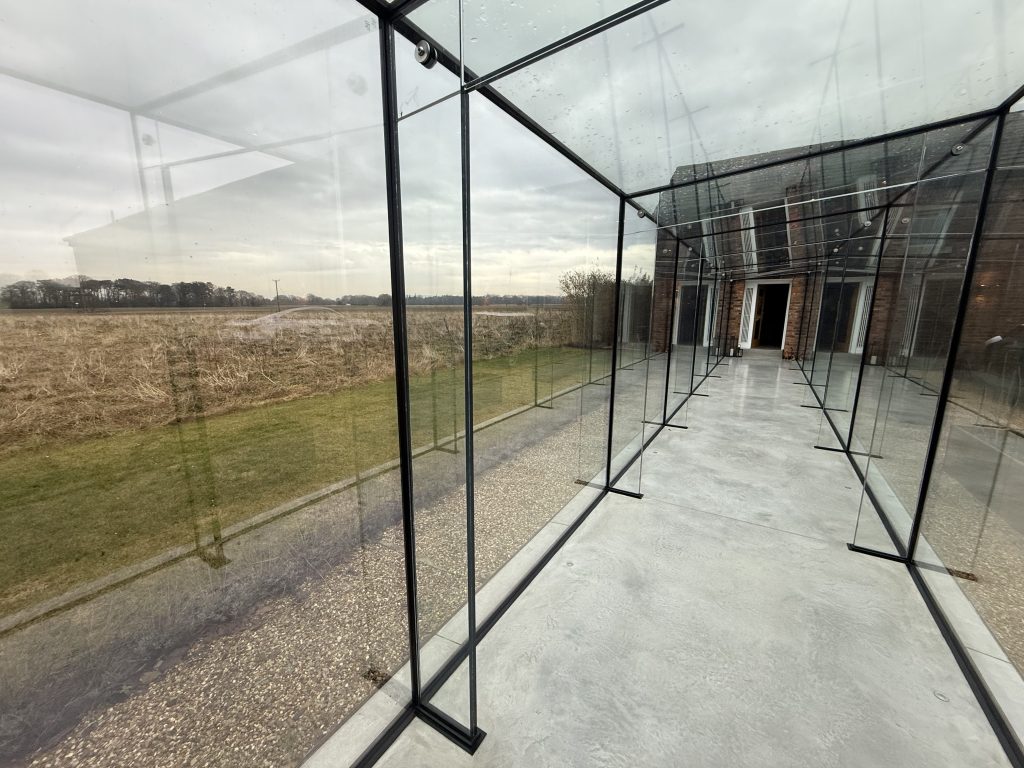
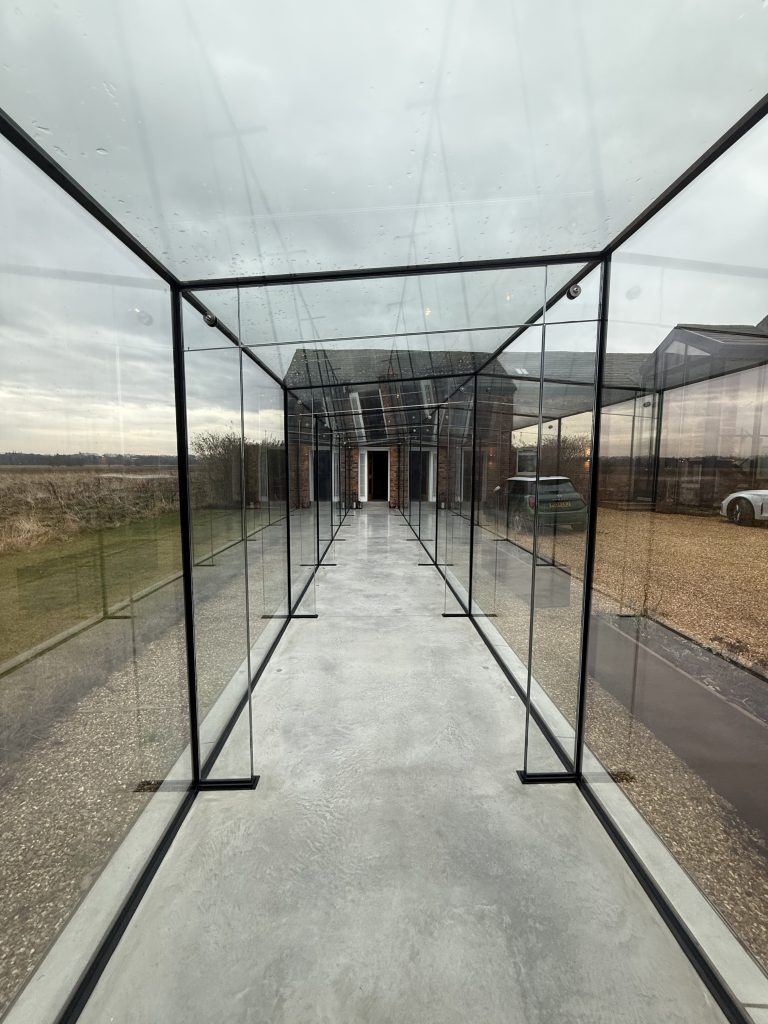
Glass links are glazed structures designed to connect two separate buildings or areas of a property while maintaining a light and open feel. Often positioned between an existing building and a new extension, they use large areas of glass to create a clear visual connection between the spaces while allowing natural light to pass through. Structural glazing, minimal framing and carefully specified glass can be used to create a clean, contemporary finish.
As a form of architectural glazing, glass links can be designed around the individual requirements of each project. The size, configuration, glass specification and supporting structure can all be considered to suit the building, available space and desired appearance.
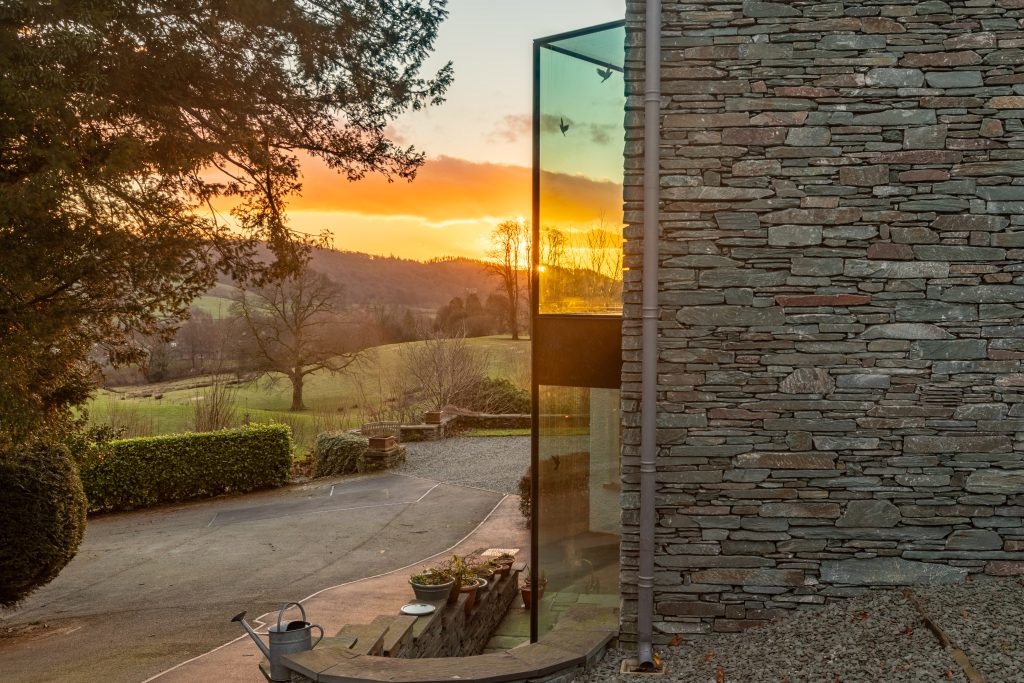
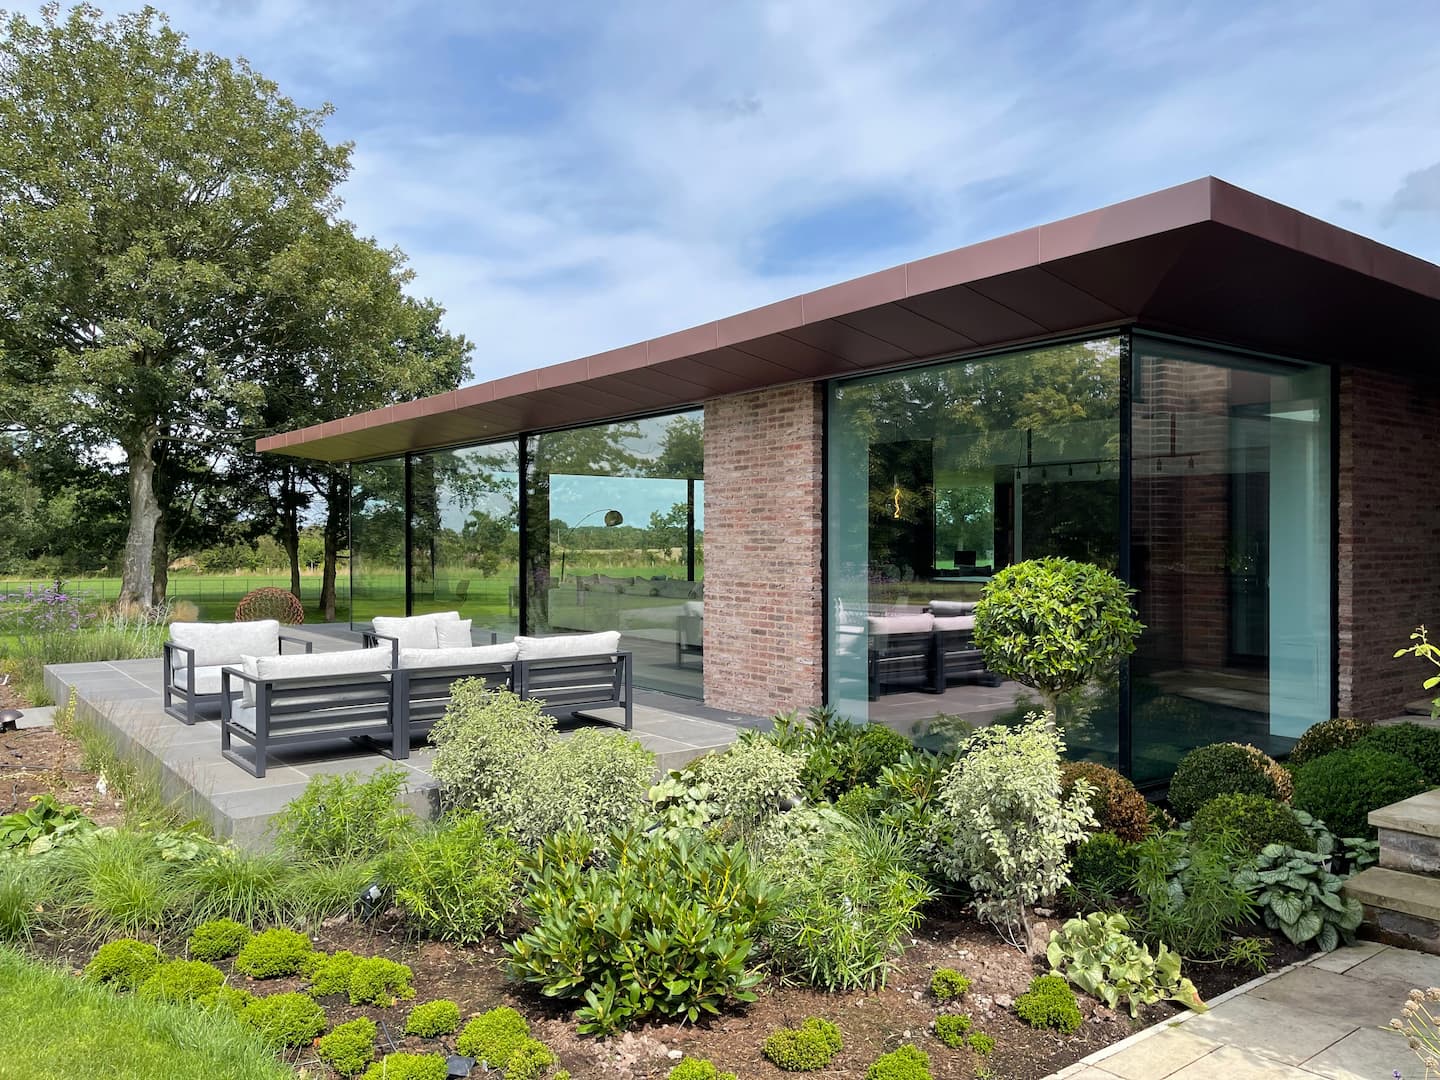
Glass boxes are architectural structures that use large areas of glazing to create bright, open spaces with a strong connection to the surrounding environment. They can be used for extensions, entrances, living spaces and other areas where maximising natural light and external views is a key part of the design. With extensive areas of glass and minimal visible framing, a glass box can create a clean, contemporary appearance while allowing the glazing itself to become a defining feature of the building.
Glass boxes can be used for both residential and commercial projects in Windermere, providing a distinctive way to extend or reconfigure an existing property. Their minimalist appearance can help create a greater sense of space while providing clear views of the surrounding landscape.
Bespoke architectural glazing provides made-to-measure glass solutions designed around the specific requirements of a building and project. Unlike standard glazing products, each installation can be individually specified to suit the available space, architectural style and intended use. This can include large glazed walls and extensions, bespoke windows and doors, glass roofs, rooflights, partitions and other architectural features.
A wide choice of glass types, finishes, configurations and supporting systems allows each element to be tailored to the project’s requirements. Depending on the application, glazing can be selected to provide the required levels of thermal performance, acoustic insulation, safety, privacy and structural strength, while also achieving the desired appearance.
At Bespoke Design Glazing, we undertake both residential and commercial projects across a range of architectural styles and applications. We work closely with architects, developers, builders and private clients to deliver bespoke glazing solutions that complement the design, character and practical requirements of each project.
Our team can provide guidance throughout the process, from the initial concept and glazing specification through to installation. Whether you’re planning a bespoke glazing feature for a private home or a larger commercial installation, we can help develop a solution that balances aesthetics, functionality and performance.
The installation time for architectural glazing depends on the size, design and complexity of the project. Smaller installations may be completed within a day or two, while larger bespoke projects involving structural glazing, large glass panels, rooflights or multiple openings can take longer.
Before installation begins, your glazing specialist will assess the project requirements and provide a clear installation schedule. Careful planning, accurate measurements and coordination with other trades can help ensure the glazing is installed efficiently and to the required specification.
Absolutely! We specialise in bespoke architectural glazing solutions. Whatever your design requirements, whether it’s specific shapes, sizes, or functional features like enhanced privacy, we can customise our architectural glazing to match the aesthetic and practical needs of your space.
Our detailed installation process starts with a thorough consultation to understand your requirements. We then perform a site assessment, followed by the design and planning phase. Once approved, our skilled technicians ensure precise and safe installation, with minimal disruption to your daily routine. We manage every project with meticulous attention to detail, from start to finish, ensuring seamless execution and exceptional results.