Products Used:
Architect: Ben Cunliffe Architects
Project Overview:
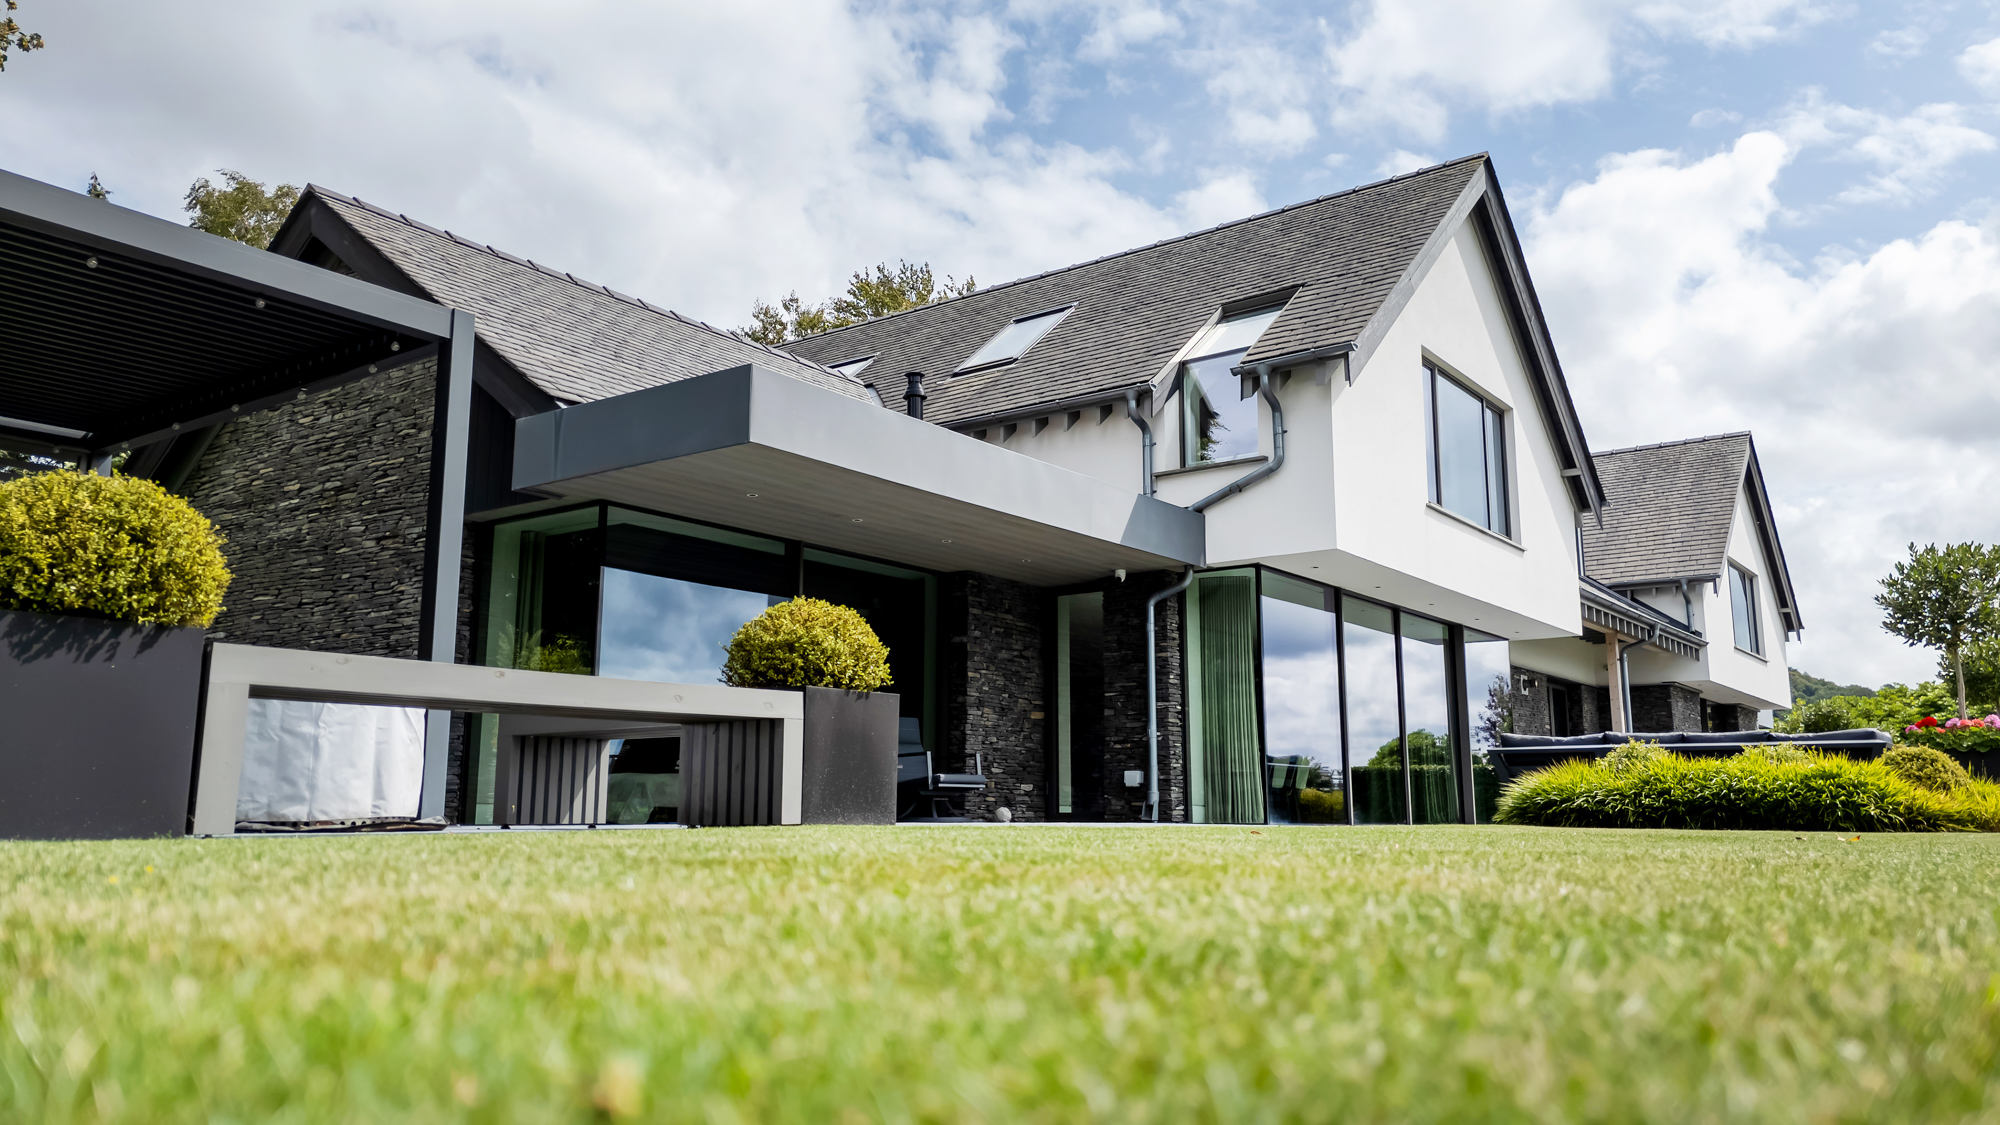

This exceptional project at Robin Hill in the Lake District saw us working alongside Ben Cunliffe Architects, with whom we have collaborated on a number of high-end projects across the region, to deliver the complete glazing package.
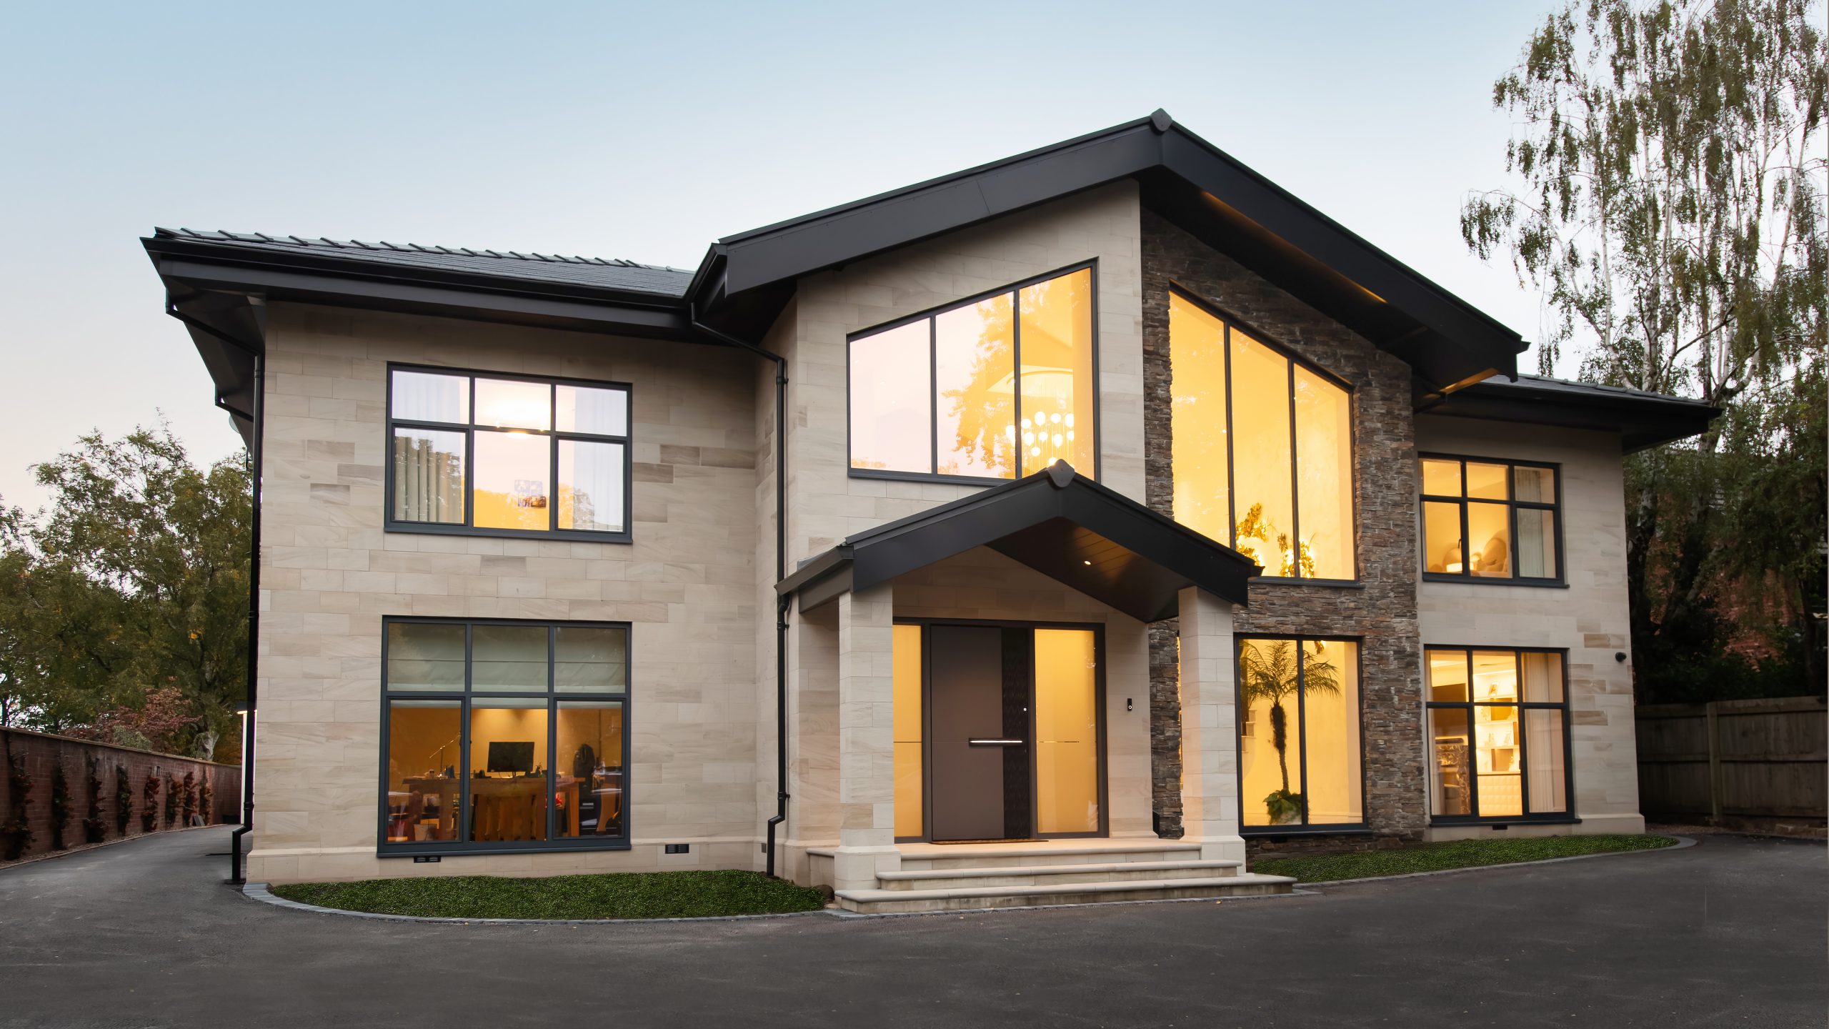
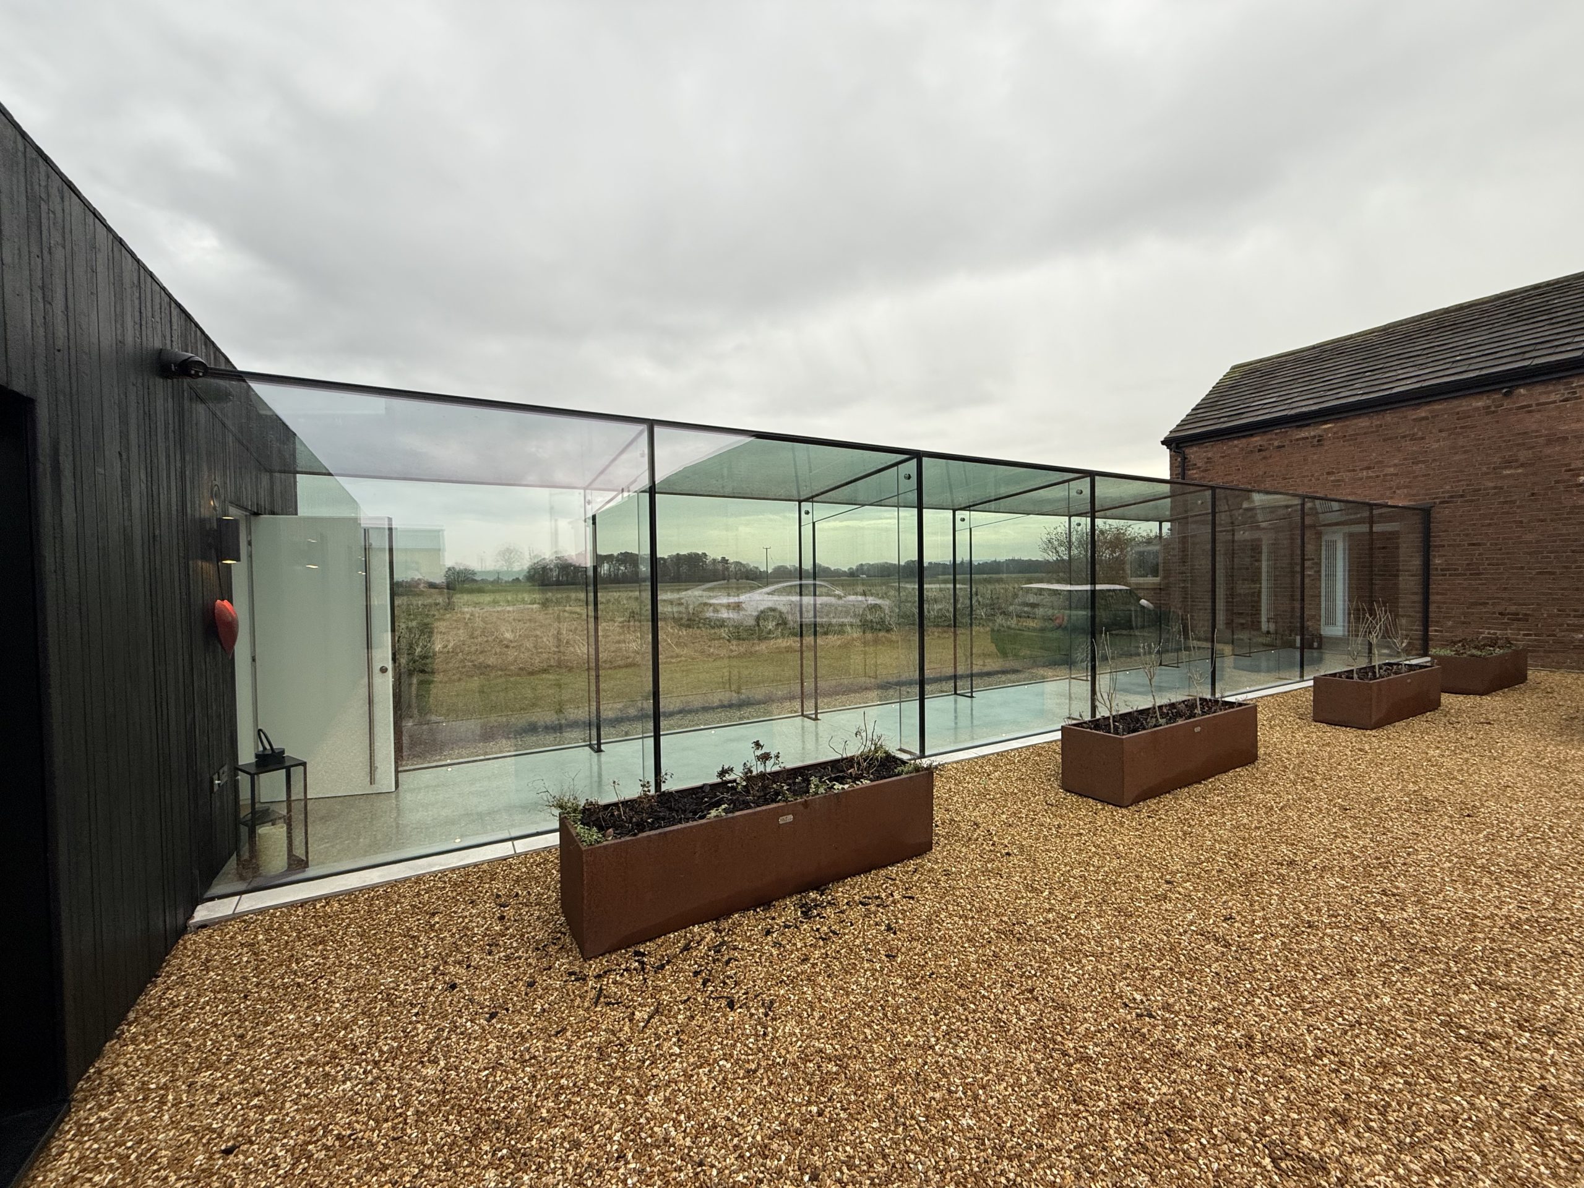




The client selected a combination of premium Reynaers systems, including SL38 turn & tilt windows, SL68 outward-opening windows and SlimLine Hi-Finity all-glass sliding doors, creating a minimal, contemporary aesthetic while maximising the spectacular views across Lake Windermere.
The Reynaers systems were complemented by several bespoke glazing solutions designed by our team, including flush rooflights above the staircase and an up-and-over glass-to-glass glazed section to the master bedroom.
We also designed a recessed detail within the Lakeland stone to conceal the window framework, eliminating the need for mortar pointing directly up to the frames and creating a crisp, seamless finish.
Solar control glazing was specified to the south elevation to help prevent overheating while maintaining high thermal performance. The frames were finished in Quartz Grey RAL 7047 Coatex , complementing the property’s stone and render elements.
With expansive glazing across the rear elevation, the finished project makes the most of its spectacular position overlooking Lake Windermere, perfectly framing the surrounding landscape.
This was a fantastic project to be involved with, working alongside a great team of architects, builders and client to deliver a truly bespoke glazing package.
If you have a similar project in mind, get in touch with our expert team today!